
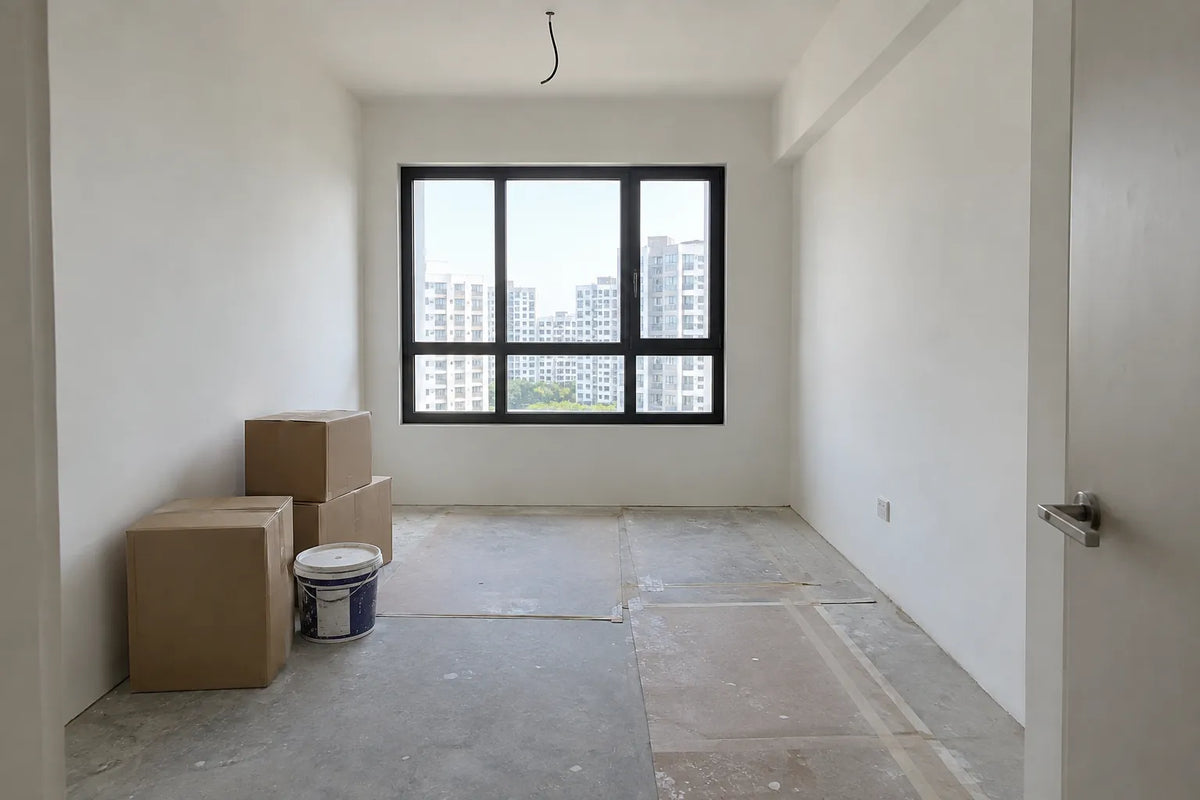

The Woodlands North Verge completion date is estimated at September 2029 on the BTO HQ project tracker. At the February 2025 launch, HDB's quoted waiting time of 48 months pointed to keys around February 2029. Plan on September. Three years out, the useful work isn't collecting quotations; it's reading one choice you made at booking.
If you booked a flat here, you already know the wait is long. What the ranking pages won't tell you is that this choice decides whether your renovation starts at the kitchen or at bare floors, and that the floor you could have opted into is two different materials.
Updated 13 September 2026. Completion figures, HDB rules and package prices verified on 13 September 2026.
Key Takeaways
- Estimated completion is September 2029 (BTO HQ). HDB's 48-month waiting time at launch pointed to February 2029 (EdgeProp). We'd plan on the later date.
- 1,563 Standard flats across 6 blocks of 27 to 35 storeys, from 2-room Flexi up to 5-room.
- The optional floor is polished porcelain tile in the living and dining area, and vinyl in the bedrooms.
- No 3-room or bigger flat here comes with kitchen cabinets, optional or otherwise, so every one of them needs a kitchen.
- Today, a 4-room move-in scope starts at S$7,390 and a bare-unit vinyl scope at S$14,990. Expect both prices to change before 2029.
Woodlands North Verge Completion Date, and Why Two Figures Circulate
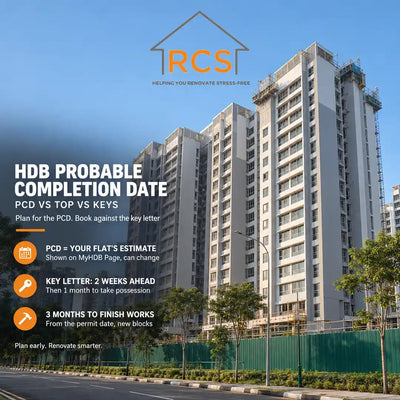
BTO HQ's project page lists an estimated TOP date of September 2029, as viewed on 13 September 2026. BTO HQ stores dates as the first of a month, so read it as a month.
When the project went on sale in February 2025, EdgeProp reported HDB's estimate that Woodlands North Verge would "take 48 months". In April 2025, Home & Decor wrote that buyers were "expecting to collect their keys in February 2029 after a four-year wait".
Seven months separate those dates, and the tracker's figure carries no revision date, so nobody outside HDB can tell you which is newer.
Our call is to plan on September 2029. If your keys come early, being ready costs you nothing. Pin a lease end or a contractor's calendar to February instead, and a September handover leaves you carrying seven months of slack.
Either way, the project date isn't your date. HDB's key collection guidance tells buyers to check their own appointment on MyHDB Page. For any other Woodlands BTO completion date, our HDB BTO completion date tracker keeps the full list.
What Does BTO HQ's 35% Tell You About Woodlands North Verge Progress?
When we opened the BTO HQ project page on 13 September 2026, the bar it labels as progress read 35% complete.
That 35% measures the calendar, not the site. On 13 September 2026 we checked 51 projects on BTO HQ's TOP tracker, and each percentage matched, to within a point, the share of time elapsed between the project's launch month and its estimated TOP date. For Woodlands North Verge, that's 589 days of a 1,673-day window from 1 February 2025 to 1 September 2029, or 35%.
The bar keeps climbing whatever happens on site, and only moves differently if the estimated date is revised. So don't read it as progress, and don't quote it to a contractor.
HDB holds the progress figure that belongs to your flat. Its guidance is to "check the building progress of your flat via MyHDB Page". If you're a buyer, that page outranks every published tracker, ours included, and it's the one worth showing a contractor when quotations begin.
Keys Can Arrive Before the Supermarket Does
HDB's sales brochure promises a supermarket, shops and eating houses inside Woodlands North Verge, plus a preschool, a residents' network centre and two car parks with roof gardens. A note in the same document reads:
The residential blocks may be completed ahead of the proposed precinct facilities, so that flat buyers are able to collect the keys to their new homes earlier.
Treat that as scheduling information. If you plan to move in while carpentry is still being finished, don't assume the supermarket downstairs will be trading on the day you arrive.
Six Blocks, 1,563 Flats and Four Flat Types
HDB's brochure describes six residential blocks rising 27 to 35 storeys, with 1,563 homes that run from 2-room Flexi through to 5-room. Every one sits in the Standard category of HDB's newer classification. According to EdgeProp, it opened the Woodlands North Coast precinct as that area's first BTO launch.
Four of the six blocks will include some rental flats. You'll share lifts and corridors with households who aren't renovating, so goodwill with your neighbours is worth protecting from the first week of works.
| Flat type | Approx. floor area | Internal floor area | Bathrooms on plan |
|---|---|---|---|
| 3-room | 69 sqm | 66 sqm | 2 |
| 4-room | 93 sqm, or 96 sqm with balcony | 90 sqm or 93 sqm | 2 |
| 5-room | 113 sqm, or 116 sqm with balcony | 110 sqm or 113 sqm | 2 |
Areas are HDB's approximate figures and include the air-con ledge. One more location note from the brochure: the Singapore-Johor Bahru RTS Link will sit next to the existing Woodlands North MRT Station. For what that means across the precinct, see our Woodlands North Coast BTO and RTS Link guide.
Where Every Published Summary Stops
Search Woodlands North Verge BTO and the pages that rank cover the launch month, price bands, the walk to the MRT and a completion date. We read the top results on 13 September 2026. One summarises the brochure's specification page in a sentence. None says which room gets which floor, or what that does to a quotation.
You've already chosen a flat. From here, the specification page sets your budget.
Porcelain Tile in the Living Room, Vinyl in the Bedrooms
Woodlands North Verge's General Specifications give two separate floor lines for 3-room and bigger flats, and both end with the same word in brackets:
Living/ Dining Floor : polished porcelain tiles with laminated UPVC skirting (optional)
Bedroom Floor : vinyl strip flooring with laminated UPVC skirting (optional)
That bracket is the whole story. HDB's leaflet for 3-room and bigger flats tells buyers to "choose the OCS items you want before your flat selection appointment", and the brochure adds that the cost of whatever you opt into is added to the price of the flat.
So two identical 4-room units on the same storey can open onto different starting points. One has porcelain tile under the sofa and vinyl in all three bedrooms. Its neighbour has no floor finish in any of those rooms.
If you did opt in, keep what you paid for. Hacking up brand-new porcelain to lay a colour you prefer spends real money removing a floor that was already priced into your flat.
Which Doors and Fittings Were Optional, and Which Were Not
A second choice sits in the same leaflet, bundled as "internal doors + sanitary fittings", which means one tick covered both. Here's how that bundle reads against the specification sheet:
- Entrance: laminated timber door and metal gate, with no optional marker, so every flat gets them.
- Bedroom doors: laminated UPVC, marked optional.
- Bathroom doors: laminated UPVC folding doors, marked optional.
- Wash basin with tap mixer, and a bath or shower mixer with shower set, marked optional.
A flat that skipped this bundle still has its front door and gate. It arrives without bedroom doors, bathroom doors, a basin or a shower set. Floors and doors were separate boxes, so check both, because a household could have ticked one and not the other.
Budget for that gap on its own line. None of the move-in or bare-unit package scopes in the price table below lists internal doors, a wash basin or a shower set, so a household that skipped both HDB bundles is pricing those items on top of any package.
What Every Flat Receives, and What None of Them Do
Wet rooms and utility spaces arrive finished, whatever you ticked. In 3-room and bigger flats, both bathrooms and the household shelter come tiled underfoot, and so does the cooking area: the combined kitchen/utility space in a 3-room, and the kitchen plus service yard in the two larger types. Bathroom and kitchen walls are tiled too, each bathroom has its water closet suite, and the sheet adds quality locksets and a clothes drying rack.
Read the same sheet for what never appears, optional or otherwise: kitchen cabinets, a wardrobe, window grilles, a water heater and lighting. Those lines exist only on the short-lease 2-room Flexi sheet, which offers a fitted kitchen "with induction hob and cooker hood" as an option.
Instead, the services list gives you a gas supply, hidden water pipes and hidden wiring, with points already provided for a water heater and for air-conditioning. The points exist; appliances are yours to add.
So avoid any quotation that treats the kitchen as a maybe for a 3-room, 4-room or 5-room flat here. Whichever way you ticked, you're buying one.
What Ticking the Box Is Worth, in Our Prices Today
Renovation packages split into two tiers for exactly this reason. A move-in scope assumes floors are in place and starts at the kitchen. A bare-unit scope starts from the floor itself.
| Flat type | Opted into floors (move-in) | Did not opt in, vinyl | Did not opt in, tiles |
|---|---|---|---|
| 3-room | S$7,290 | S$12,990 | S$14,990 |
| 4-room | S$7,390 | S$14,990 | S$16,990 |
| 5-room | S$7,490 | S$15,990 | S$18,990 |
All nine are Most Popular tier prices listed on 13 September 2026, and a renovation after a 2029 handover will be quoted at 2029 prices.
On a 4-room, the gap between the move-in scope and the bare-unit vinyl scope is S$7,600 (4-room BTO package page). One box ticked in 2025 decided it. Our 4rm Move-In BTO Package covers 10ft of top and bottom kitchen cabinets with a quartz countertop, a 15L storage heater and whole-house painting. Step up to the 4rm vinyl bare-unit package and you add floor screed and 5mm LVT vinyl across 700 sqft of living, dining and bedrooms.
One line to budget on its own: the package scope states "no gas connection".
Tiles or Vinyl If You Did Not Opt In?
Our bare-unit packages lay one material across the living, dining and bedroom areas: vinyl, or 600x600 floor tiles. Tiles packages cover 500 sqft on a 3-room, 700 sqft on a 4-room and 800 sqft on a 5-room. Neither version copies HDB's split.
Our position is to choose by room, not by package name. Porcelain where the household gathers and vinyl where it sleeps is a sensible default, and it's the split HDB itself chose. If you want it, say so at quotation, because neither package describes it.
What we'd skip is paying the S$2,000 step from the 4rm vinyl package to the 4rm tiles package purely so the bedrooms match the living room. That's a preference rather than a requirement, and it's a S$2,000 one.
How Do You Find Out Which Way You Ticked?
HDB places the Optional Component Scheme under its booking of flat stage, and the brochure says the cost of what you chose was added to your flat price. Your booking holds the record, not the brochure, and not your memory of an appointment in 2025.
Look for two answers before you brief anybody:
- Floor finishes for the living and dining room and the bedrooms: in or out?
- Internal doors together with the basin and shower set: in or out?
If your documents don't make it clear, ask HDB directly. Without those two answers, any quotation you receive is a guess with a price attached.
Write the answers down where your household can find them in 2029. Whoever meets contractors three years from now won't necessarily be the person who sat through the booking appointment, and a wrong assumption at that meeting is worth S$7,600 on a 4-room (4-room BTO package page).
Three-Room Owners Should Settle the Kitchen Partition Early
Woodlands North Verge's 3-room plan combines the kitchen and utility area in one space. HDB's brochure spells out the option in plain terms: "you can add a partition to separate the utility from kitchen, as indicated in the dotted line."
Decide that before any carpentry is measured. A partition changes how many feet of cabinet fit, where the sink run ends and how the utility corner gets used. Leave the decision until after the cabinets are built and you pay for the kitchen twice.
HDB's building-works guidelines include a section on the demolition and erection of walls, and HDB says some renovations require a permit while others do not. Have your contractor confirm where your partition falls, and read our guide to which HDB works need a permit.
Concealed Pipes and Wiring Change Where You Can Drill
One homeowner, newly moved into a BTO flat, described the problem neatly on a Singapore forum: their water pipes appeared to be "concealed in the walls", with "no easy way to access them other than hacking".
Woodlands North Verge is specified the same way. On paper, the brochure lists concealed water supply pipes and concealed electrical wiring, and its notes add that the details of gas pipes, water pipes, electrical wiring and other services "are not indicated on the plans".
Our advice is never to let anyone drill for a wall-hung TV console, a top kitchen cabinet or shelving until those routes are traced on site, because your floor plan can't show them. For the wiring itself, HDB's instruction is to "engage an EMA licenced electrical worker for all electrical work".
The Household Shelter and Bathroom Tiles Stay as Built
HDB's brochure treats the household shelter as civil defence space: its walls, ceiling, floor and door "shall not be hacked, drilled, altered or removed". HDB's building-works guidelines explain why: each shelter gets a steel door, and its floor, walls and ceiling are strengthened.
No shelf brackets, no track lighting, no swapping the metal door for one that matches your hallway. A contractor who offers to drill it has told you how they'll treat every other rule on your job.
Bathrooms carry a time limit rather than a ban. In HDB's words: "Newly built flats have a 3-year restriction period in place for the removal of wall and floor finishes in bathrooms and toilets."
So don't plan bathroom hacking into your first renovation, and be wary of anyone who pencils it in. If you skipped the sanitary fittings, your bathroom work is fitting a basin and a shower set onto finishes that stay exactly where they are.
What Can You Usefully Decide in 2026?
A reader on a Singapore forum, with keys due around January 2027, put the timing worry in one line: "I'm a bit unsure about when I should start engaging an interior designer." At Woodlands North Verge you have roughly three years, which is more time than most of these decisions need.
| Decide now, at no cost | Decide three to six months before keys | Decide after keys |
|---|---|---|
| Which OCS boxes you ticked | Priced quotations for your tier | Your defect list for HDB |
| 3-room kitchen partition, yes or no | A contractor shortlist from HDB's directory | Drilling positions, once routes are traced |
| Tiles or vinyl, room by room | Your move-in date and any lease overlap | Works that need a permit |
Our three-to-six-month window is a view, not an HDB rule. What we'd avoid is paying for anything in 2026 that depends on a price or a site visit, because no honest quotation can price a 2029 job from 2026 figures, and nobody can inspect a flat that isn't finished.
If you do one thing this year, make it the two OCS answers. Everything in the middle column depends on them.
The Sequence From Now to Keys
- 2026: find your booking documents and answer the two OCS questions above.
- 2027 to 2028: settle scope without prices. Partition, flooring material by room, kitchen layout, and where the TV and wardrobes go.
- Three to six months before your appointment: collect quotations for the tier your documents point to. HDB's renovation rules say you may only engage contractors from its Directory of Renovation Contractors, so check every name.
- Before keys: watch MyHDB Page for your appointment date and time.
- At key collection: inspect before you sign anything. Our BTO key collection checklist covers what to look for.
- First year after keys: within HDB's 1-year DLP, you can submit rectification requests online or at the Building Service Centre in your precinct.
- During works: permits where required, electrical work by an EMA licensed electrical worker, and no removal of bathroom finishes inside the three-year restriction.
Working With Us on a Woodlands North Verge Flat
Which package fits comes down to your two OCS answers and your flat type. Floors opted in at booking means a move-in tier. Floors left out means a bare-unit tier, in vinyl or tiles.
Both tiers, with full inclusions, sit on our 3-room BTO packages, 4-room BTO packages and 5-room BTO packages pages. Treat the prices there as today's reference for a flat three years away, not as a 2029 quote.
Woodlands isn't new ground for us. A 4-room resale flat on Woodlands Drive 16 is among the reviewed projects on our About page.
RCS is an HDB Registered Renovation Contractor, BCA approved, bizSAFE Level 3 certified and a PMI member, working on HDB flats since 2017. HDB Licence HB-11-5877Z.
Not Ready to Hire Anyone Yet?
Three years out, you may still be working out what you want, and that's a reasonable place to be. If you'd like help thinking through scope, sequence and budget long before quotations matter, Ai-Deal is built for that: renovation intelligence for homeowners, with no contractor waiting at the end of the conversation.
Frequently Asked Questions
What is the Woodlands North Verge completion date?
BTO HQ lists an estimated TOP date of September 2029. At the February 2025 launch, HDB's quoted waiting time of 48 months pointed to around February 2029, as reported by EdgeProp. Plan on the later date, and check MyHDB Page for your own key appointment, which HDB sets separately.
How to check BTO completion date?
Log in to MyHDB Page. HDB's key collection guidance points buyers there to check the building progress of their flat and the date and time of their appointment. Trackers such as BTO HQ give a project-level estimate, but only MyHDB Page is tied to your own flat and booking.
What is TOP date HDB?
TOP stands for Temporary Occupation Permit. The Building and Construction Authority grants a TOP once a development holds the agency clearances needed to be judged fit to occupy, even while issues with other technical agencies stay open. Your own key appointment is shown separately on MyHDB Page.
How to check key collection date?
Log in to MyHDB Page. HDB's key collection guidance tells buyers to check the date and time of their appointment there, so a project's estimated completion date won't give you that answer. For what to inspect and record once you do collect, use our BTO key collection checklist.
Can I start renovation before HDB completion?
Renovation works happen after key collection. What you can do before then is answer your two OCS questions, settle scope decisions such as a 3-room kitchen partition, and shortlist contractors from HDB's Directory of Renovation Contractors. Priced quotations belong closer to your appointment, when prices and the flat are both real.
Does a Woodlands North Verge flat come with flooring?
Only where the buyer opted in. HDB's specification marks polished porcelain tiles for the living and dining floor, and vinyl strip flooring for bedrooms, as optional. Bathrooms, the household shelter and the kitchen or kitchen/utility space come with floor tiles either way, as do the service yards of 4- and 5-room flats.
Is Woodlands North Verge a Standard, Plus or Prime project?
Standard. HDB's sales brochure places every flat here in the Standard category of its newer classification, and Home & Decor notes a five-year Minimum Occupation Period for buyers. EdgeProp reported it as the Woodlands North Coast precinct's first BTO launch, in February 2025.
What is the Woodlands North Verge renovation cost?
On today's prices, a move-in scope starts at S$7,290 for a 3-room, S$7,390 for a 4-room and S$7,490 for a 5-room. Bare-unit vinyl scopes start at S$12,990, S$14,990 and S$15,990. All six were listed on 13 September 2026 and will change before a 2029 handover.
Sources
- HDB, Woodlands North Verge sales brochure, February 2025: project details, floor plans, General Specifications and OCS leaflet.
- HDB, renovation permit, building-works, defects, booking and key collection pages, accessed 13 September 2026.
- BCA, Application for TOP/CSC, last updated 30 June 2026.
- BTO HQ project page and TOP tracker pages 3 and 4: estimated TOP month and the 35% bar, viewed 13 September 2026, with our own day-count arithmetic.
- EdgeProp, 10 February 2025, and Home & Decor, 16 April 2025.
- Package prices: RCS product pages linked above, 13 September 2026.
Disclaimer: general information, not professional advice. All project details, including the Woodlands North Verge completion date, are HDB's and may be revised; third-party figures are attributed to their publishers. Scope, permits and costs vary by unit and HDB approval, and listed prices will change. Confirm your optional components with HDB before budgeting (last reviewed 13 September 2026).