

The Kim Keat Heights completion date is 1 September 2027, according to the BTO HQ project tracker. That is roughly a year out for 385 households in Toa Payoh. The date is the easy part. The harder question is what will actually be inside your flat when you open the door, and HDB answered that in 2022 in a line most owners never read.
Because if you are collecting quotations for a Kim Keat Heights renovation, one word in the sales brochure decides whether the right package costs about S$7,290 or about S$14,990 (prices verified live on our 3-room package page and RCS 4-room BTO package page, 7 September 2026). The word is optional, and it sits against your flooring.
Key Takeaways
- Estimated completion is 1 September 2027 (BTO HQ). Your own key collection appointment comes after that and is staggered.
- 385 units across 2 blocks of 27 to 36 storeys, in 2-room, 3-room and 4-room layouts. Both blocks also house some rental flats.
- Flooring, internal doors and sanitary fittings are marked (optional) in HDB's specification, so what arrives depends on what you opted into at booking.
- That decision is worth about S$7,600 on a 4-room: a move-in scope runs S$7,390 against S$14,990 for a bare-unit scope (RCS 4-room BTO package page, verified 7 September 2026).
- The kitchen provision here is a gas hob, not induction — a difference that outlives the renovation.
Kim Keat Heights Completion Date and Current Progress
Estimated completion is 1 September 2027, recorded on the BTO HQ project page for this development. The Kim Keat Heights BTO was launched at the May 2022 sales exercise as a Standard BTO, which puts the waiting time a little over five years from launch to handover.
Treat that month as a planning anchor rather than a promise. Completion is the point at which the project receives its permit. Your own key collection appointment is issued afterwards and staggered across blocks and stacks, so two neighbours in the same development can be six weeks apart. Plan your contractor around the appointment you are given, not around the month you read in a table — including ours.
We'll also say plainly what we can't. If you're searching for a Kim Keat Heights progress percentage, HDB doesn't publish a running construction figure for this project, and we're not going to invent one.
Where you want a live number, your own My HDBPage account is the only source that's about your flat rather than about a project average. Our HDB BTO completion date tracker carries the wider picture across projects.
What the Completion Date Does Not Tell You
Here is the gap this article exists to close. Every page that ranks for this project reports the date and stops there. None of them opens the sales brochure and reads the general specification, which is where the renovation-relevant facts live.
A completion date tells you when. It tells you nothing about what — and "what" is the number in your quotation.
The Project: Two Blocks, 385 Flats, and Some Rental Neighbours
HDB's sales brochure sets out the shape of the place. Two residential blocks, bounded by Lorong 6 and Lorong 7 Toa Payoh, running from 27 to 36 storeys. 385 units in 2-room, 3-room and 4-room layouts. And a detail the brochure does not bury: rental households will live in both blocks too.
Three things there matter to a renovation.
First, 385 units is a small project by current standards. Keat Hong Grange handed over 987 flats in one window; Ghim Moh Natura will hand over 991. A 385-unit handover puts far less pressure on contractor availability in the same weeks, which is quietly good news for anyone who would rather not renovate in a queue.
Second, two blocks of 27 to 36 storeys means high-rise logistics: one or two service lifts shared by everyone moving material in and debris out.
Third, and least discussed: both blocks house rental flats alongside sold units.
Your neighbours will include households who didn't choose a handover date and aren't renovating at all. That changes the etiquette around noise and access far more than it changes the cost.
What HDB's Specification Actually Says About Your Floors
This is the passage that should govern every quotation you accept. In the general specification for Kim Keat Heights, the flooring line reads:
Finishes : vinyl strip flooring with laminated UPVC skirting (optional)
And the bedroom door line reads:
Bedroom : laminated UPVC folding door (optional)
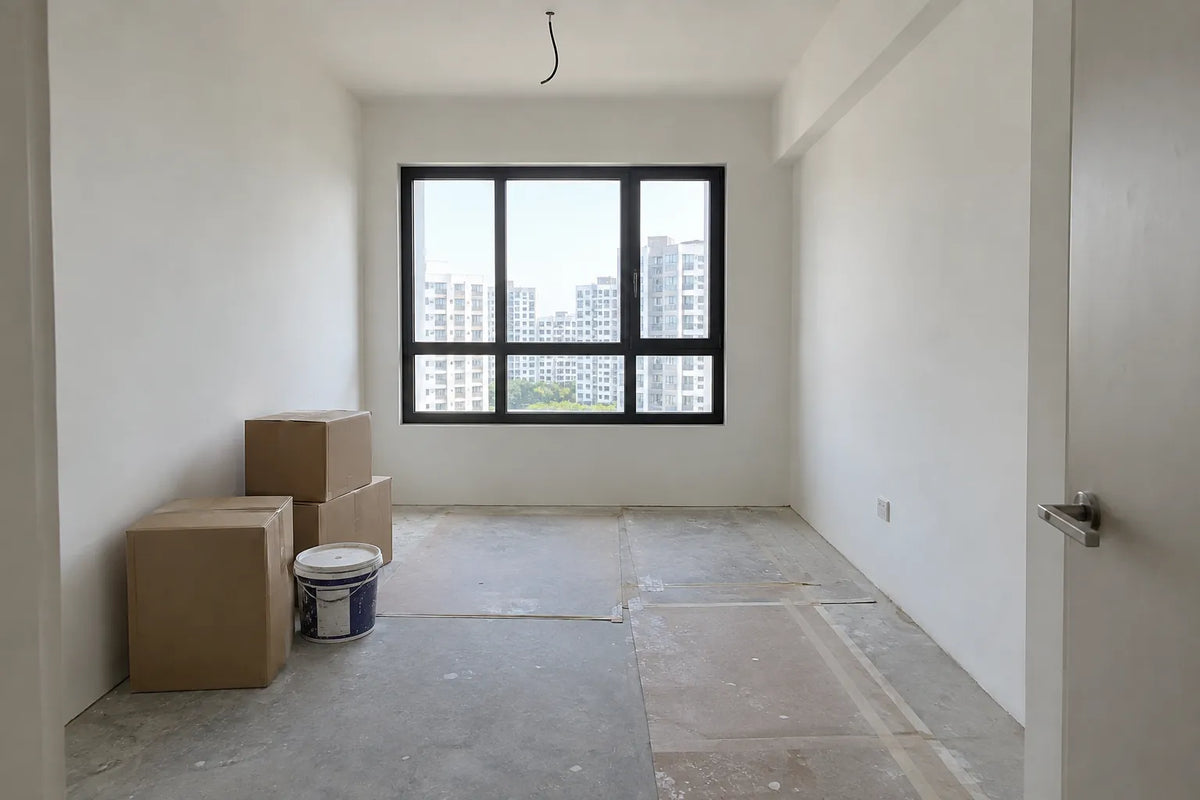
That suffix is the whole story. At Kim Keat Heights, the living, dining and bedroom floor finishes and the internal doors weren't standard issue. They were items you could choose to have installed and pay for on top of the flat price — or decline, and handle yourself later.
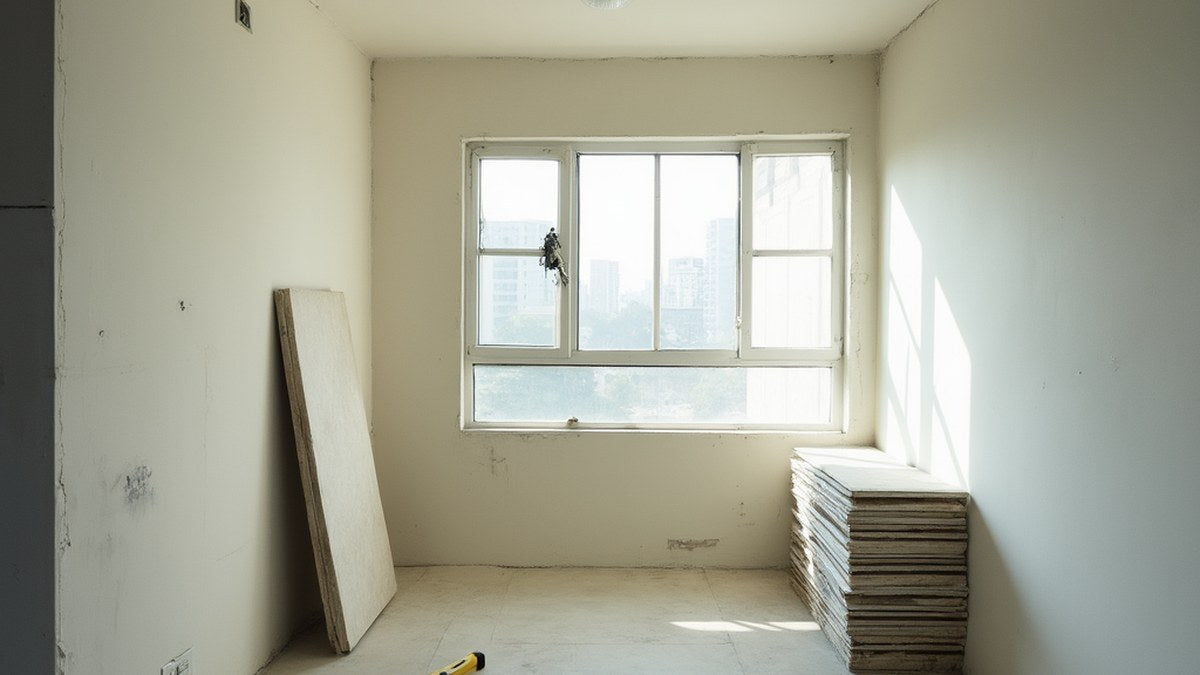
Which means two identical 4-room flats on the same floor can open onto completely different starting conditions. One has vinyl down and bedroom doors hung. The other has bare screed.
That marker isn't limited to floors and doors. In the same specification it also sits against:
- the wash basin with tap mixer
- the bath or shower mixer with shower set
- the built-in kitchen cabinets, hob and cooker hood
- the built-in wardrobe
- window grilles
- the water heater
- the lighting
Seven line items. Any of them could be in your flat on day one, or not.
What the Scheme Covers, in HDB's Words
The mechanism behind that word is the Optional Component Scheme. HDB describes it as an opt-in scheme that adds the cost of the optional components to the price of the flat.
The brochure is specific about the baseline, and the pattern behind it is simple: wet rooms and utility spaces are finished for you. Tiled floors in both bathrooms, the kitchen, the service yard and the household shelter. Tiled walls in the bathrooms and the kitchen. A water closet suite in each bathroom. None of that depended on a decision you made.
What you could choose to add were the floor finishes for the living, dining and bedroom areas, and the internal doors together with the sanitary fittings — the wash basin with tap mixer, and the shower set with bath or shower mixer.
Read that split carefully, because it draws the line exactly where renovation packages draw theirs. Wet areas: done for you. Dry areas: your decision.
What Ticking the Box Was Worth, in Our Own Prices
Renovation packages come in two broad tiers, and they exist precisely because of this split. A bare-unit package assumes the flat arrives with no floor finishes and no internal doors, so it prices flooring, skirting and doors before anything else. A move-in package assumes those are already in place and starts from carpentry and fitting out.
Our published prices put a number on the difference:
| Flat type | If you opted in (move-in scope) | If you did not (bare-unit scope, vinyl) | Difference |
|---|---|---|---|
| 4-room | S$7,390 | S$14,990 | S$7,600 |
| 3-room | S$7,290 | S$12,990 | S$5,700 |
Prices verified live on the 4-room BTO package page and the 3-room BTO package page on 7 September 2026. The tiles versions of the bare-unit packages run higher again, at S$16,990 on a 4-room and S$14,990 on a 3-room.
So the single box you ticked at booking is worth more than most of the design decisions you are currently agonising over. It is worth more than your tile choice, more than your lighting, and more than the brand of your hob.
Why This Project Is Not Keat Hong Grange
We wrote recently about Keat Hong Grange in Choa Chu Kang, where the advice runs in the opposite direction. That project was built using Prefabricated Prefinished Volumetric Construction, so the flats arrive with floors, internal doors and sanitary fittings already installed, and the Optional Component Scheme barely applies at all.
Kim Keat Heights was not built that way. There is no PPVC statement anywhere in this brochure, and the (optional) markers are present exactly where they are absent at Keat Hong Grange.
The practical consequence: advice written for one of these projects is wrong for the other. If you have been reading general BTO renovation guidance and quietly assuming it applies, check which kind of project yours is first. Two flats handed over in the same year, ten kilometres apart, can need entirely different products.
Our Position, Stated Plainly
If a contractor quotes you for Kim Keat Heights without asking which way you went on the Optional Component Scheme, they're guessing. Half their guesses will be expensive for you and half will be expensive for them, and neither is a good foundation for a job that will run eight to ten weeks.
We wouldn't read that as bad faith on its own. Most quotations start from a template, and a template has to assume something.
What matters is what happens after you tell them. A contractor who revises the scope on the spot is working from your flat. One who defends the original number is working from their spreadsheet.
How Do You Find Out Which Way You Ticked?
Your Agreement for Lease itemises exactly what your unit was priced with. That is the document, not the brochure and not your memory of a selection appointment four or five years ago.
Read three lines on it before you brief anybody:
- Living, dining and bedroom floor finishes — in or out?
- Internal doors and sanitary fittings — in or out?
- The kitchen cabinet line, including the hob and cooker hood.
Those three answers convert directly into a package tier. Without them, any number you're quoted is a placeholder wearing a decimal point.
What Does Renovation Cost at Kim Keat Heights?
The package is the floor, not the ceiling. On top of whichever tier applies to you, the additions people actually buy are carpentry beyond the package's wardrobe count, a kitchen if it was not provided, air-conditioning, window grilles if you did not opt in, and lighting and a water heater on the same condition.
Those are quoted per unit, because they scale with your layout rather than with the project.
What we'd push back on is budgeting from a national renovation average.
Those averages are built mostly from resale flats, where hacking, re-waterproofing and re-tiling dominate the bill. None of it applies to a flat handed over in 2027 with new waterproofing and new wall tiles. Price from those numbers and you'll brace for a bill that isn't coming.
A Gas Hob, Not Induction, and What It Commits You To
Small line, long tail. The optional kitchen cabinet package here is specified with a "gas hob and cooker hood" — and that whole line carries the (optional) marker too.
Gas, not induction. It is worth noticing because newer launches have moved the other way — the equivalent line at Ghim Moh Natura, launched six months later, specifies an induction hob.
If you want induction in a flat provisioned for gas, that is a decision with an electrical dimension, not just a shopping one. Raise it with your contractor at quotation stage rather than after the carpentry is measured, because the power provision has to be planned alongside the cabinetry, and our guide to which works need an HDB permit covers where electrical changes sit in the approval process.
The Household Shelter Is Not Yours to Change
The brochure's important notes put it as a civil defence requirement, and the operative words are that the shelter's walls, ceiling, floor and door "shall not be hacked, drilled, altered or removed".
Not the walls. Not the ceiling, the floor or the door. No shelf brackets, no track lighting, no swapping the metal door for something prettier. Free-standing storage inside is fine; anything that penetrates the structure is not.
We're asked about this every year, usually by owners who want the shelter to stop looking like a shelter. It isn't a design guideline a resourceful contractor can work around.
So treat the request as a test. A contractor who offers to drill it has told you something useful about how they handle the rest of the rules — and you've learned it before signing rather than after.
Sharing a Block With Rental Flats Changes the Renovation Calendar
The brochure notes that both blocks will house some rental flats. This has no effect on your scope and a real effect on your scheduling.
In a block where every household collected keys in the same quarter, everyone is renovating and everyone is tolerant. Where a share of your neighbours are settled tenants who did not sign up for six weeks of hacking, the tolerance is thinner and complaints arrive faster.
The answer isn't to work quieter — it's to work inside the permitted hours without exception, and to tell your contractor that's a condition rather than a preference. Our guide to HDB drilling and renovation hours sets out what your neighbours can hold you to.
Should You Start Now, or Wait?
A homeowner on a Singapore forum put the timing question the way our own enquiries arrive — keys due early in the new year, and genuinely "unsure about when I should start engaging" anyone.
For a September 2027 handover, the useful window opens roughly three to six months ahead of keys. Earlier than that and you will be quoting a flat whose finishes you have not confirmed and whose defects you have not seen. Later and you are competing for the same weeks as everyone else in your block.
The one thing worth doing today, a year out, costs nothing: find your Agreement for Lease and read the three lines above. Everything else can wait; that cannot, because it determines which conversation you are even having.
The Sequence for a September 2027 Handover
- Now: read the finishes lines on your Agreement for Lease. Floors, internal doors and sanitary fittings, and the kitchen cabinet line.
- Three to six months out: collect quotations, and tell each contractor exactly which optional components your unit was priced with. Ask for the matching tier in writing.
- At key collection: inspect for defects before you sign. Our BTO key collection checklist covers what to look for and when appointments are issued.
- After keys: your contractor submits the renovation permit. Work cannot start before it is approved.
- During works: keep to permitted hours, and remember the rental households in your block.
- Twelve months after keys: the defects liability window. Construction defects are HDB's to rectify, not your renovation contractor's.
Working With Us on a Kim Keat Heights Flat
Which product fits depends entirely on your Agreement for Lease. The 4-room BTO renovation packages page carries both tiers with full inclusions, and 3-room owners will find the equivalent on the 3-room BTO packages page. If you are weighing a resale flat elsewhere in the estate instead, our Toa Payoh renovation packages guide covers that ground.
RCS is an HDB Registered Renovation Contractor, BCA approved, bizSAFE Level 3 certified and a PMI member, working on HDB flats since 2017. HDB Licence HB-11-5877Z.
Not Ready to Hire Anyone Yet?
A year out, plenty of owners are still working out what they even want, and that is a reasonable place to be. If you want help thinking through scope, sequence and budget before you take quotations, Ai-Deal is built for exactly that — renovation intelligence for homeowners, with no contractor waiting at the end of the conversation.
Frequently Asked Questions
What is the Kim Keat Heights completion date?
Estimated completion is 1 September 2027, recorded on the BTO HQ project tracker. Key collection follows completion and is staggered across blocks, so your own appointment may fall weeks after the project date. HDB revises estimates as work progresses, so confirm the current date on your My HDBPage before committing to anything that depends on it.
How to check BTO completion date?
Log in to My HDBPage with Singpass. It shows the probable completion date for your own flat, along with progress updates. Third-party trackers are useful for a project-level view, but they are secondary, and the date attached to any published percentage matters as much as the percentage itself.
What is TOP date HDB?
TOP stands for Temporary Occupation Permit — the point at which the building is certified fit for occupation. It is the trigger for key collection scheduling rather than the day you collect keys. Appointments are issued afterwards, block by block.
Does a Kim Keat Heights flat come with flooring?
Only if you opted in. The specification marks the living, dining and bedroom floor finishes as optional, which means they were an add-on priced into the flat at booking. Bathrooms, kitchen, service yard and household shelter come with floor finishes either way.
Can I start renovation before HDB completion?
No. Work can only begin after key collection and after your renovation permit is approved, and the permit is submitted by your contractor rather than by you. What you can do beforehand is settle scope, confirm your optional components and shortlist contractors.
What is the Kim Keat Heights renovation cost?
A move-in scope starts at S$7,390 on a 4-room and S$7,290 on a 3-room. A bare-unit scope, which is the correct product if you didn't opt into floors and doors, starts at S$14,990 and S$12,990 respectively — all four verified live on the RCS 4-room BTO package page and 3-room package page on 7 September 2026. Beyond the package, the variables are carpentry, kitchen, air-conditioning and grilles.
How many units are there at Kim Keat Heights?
385 units across two residential blocks of 27 to 36 storeys, in 2-room, 3-room and 4-room layouts. Both blocks also house some rental flats. It is a comparatively small handover, which eases pressure on contractor availability in the handover window.
Is Kim Keat Heights a Plus or Prime project?
Neither. It was launched at the May 2022 sales exercise as a Standard BTO. The Plus project with a similar name in the same town is Kim Keat Crest, launched at the February 2026 exercise, and it carries different resale conditions.
Sources
- HDB, Kim Keat Heights sales brochure, May 2022 — project description, general specification and optional markers, Optional Component Scheme scope, household shelter rules.
- BTO HQ project tracker — launch exercise, unit total and estimated completion date.
- HDB and BCA — renovation guidelines and contractor registration.
- Package prices verified live on the RCS 4-room and 3-room BTO package pages, 7 September 2026.
Disclaimer: published for general information, not professional advice. Renovation scope, permits and costs vary by unit and by HDB approval; package prices are those published at the time of writing and may change. The Kim Keat Heights completion date and all project details are HDB's, and may be revised. Confirm your own flat's finishes and fittings against your Agreement for Lease before budgeting. Last reviewed: 7 September 2026.