

The Queen's Arc completion date is estimated at 1 September 2027 on the BTO HQ project tracker, read 13 September 2026. The "84% complete" bar beside it counts time elapsed since the August 2021 launch, not construction. For the owners of 610 flats in Queenstown, keys are roughly a year away.
You'll see that date on every project page. The fact that decides your renovation bill sits in the 2021 sales brochure instead, and none of the project pages we checked quotes it: HDB listed no kitchen cabinets for any flat here, and marked your living room and bedroom floors as optional. On a 4-room, that single tick is worth S$7,600 in our published 4-room BTO prices. We work it out flat type by flat type further down.
Verified 13 September 2026 against HDB's Queen's Arc brochure, HDB's renovation guidelines and our live product pages.
Key Takeaways
- Estimated completion is 1 September 2027 on BTO HQ, read 13 September 2026. Its 84% bar measures time elapsed since launch, not construction.
- At launch, HDB gave Queen's Arc the longest wait of its August 2021 exercise: 67 months.
- No flat here comes with kitchen cabinets, a sink or a hob. Every owner builds a kitchen.
- Living, dining and bedroom floors were an opt-in, so your package tier depends on a box you ticked in 2021.
- The 3-room has an open kitchen, and HDB's brochure marks three places you could add a partition.
Queen's Arc Completion Date and Current Progress
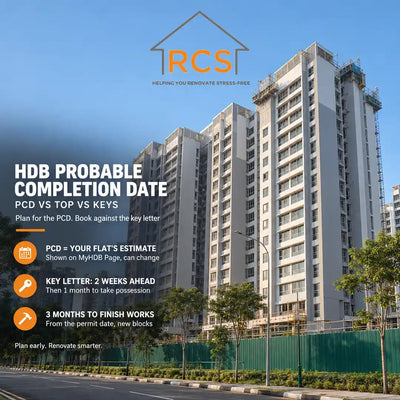
BTO HQ records an estimated TOP of 1 September 2027 for Queen's Arc beside a bar labelled 84% complete (BTO HQ, read 13 September 2026). That bar is a calendar, not a site report.
We checked every project on the first page of BTO HQ's TOP tracker that day: each percentage matches, to the nearest whole number, the share of time gone between launch and estimated TOP, and three projects already past their date carry 101% or 102% in the page's data, even though their bars stop at 100%. So a Queen's Arc progress figure tells you how much of the wait has passed, not how much of the building stands.
For your own unit, HDB points you somewhere better. Its key collection page tells buyers to "check the building progress of your flat via MyHDB Page" (HDB). The same account shows the date and time of your key collection appointment once HDB issues it. Plan the renovation around that appointment, never around a project average.
If you're tracking several projects, our HDB BTO completion date tracker sets the other 2027 handovers side by side.
Why Has Queen's Arc Taken So Long?
HDB said so on launch day, 10 August 2021, in the announcement for the Queen's Arc BTO:
"Queen's Arc in Queenstown, with the longest waiting time at 67 months, is an exception. This is mainly due to the additional preparation works required for the site as well as the design of the project – one of the residential blocks within the project, at 39 storeys high, is taller than most of the other BTO projects."
Across that exercise, waiting times ran from 37 to 67 months (HDB, August 2021). Count 67 months on from August 2021 and you land around March 2027. Today's estimate reads September 2027, about six months later. We haven't found a published reason for the gap, and we won't guess at one.
What it means for you is simple. Two published figures already sit six months apart, so don't end a rental lease or book movers against 1 September 2027. Paying rent on one home while the other isn't ready is a cost you can avoid by waiting for your appointment.
The Project: Blocks 200A and 200B, 610 Flats
HDB's sales brochure places this compact project between Queensway Drive and Queen's Crescent. Everything a renovation needs from it fits in one table.
| Detail | Queen's Arc |
|---|---|
| Launch | August 2021 BTO exercise, Standard BTO |
| Blocks for sale | Block 200A and Block 200B, 23 to 39 storeys |
| Rental flats | In a third, separate residential block |
| Flats on offer | 610 units of 3-room and 4-room |
| 3-room size | About 69 sqm, including 66 sqm internal floor area and the air-con ledge |
| 4-room size | About 93 sqm, including 90 sqm internal floor area and the air-con ledge |
| Launch price, excluding grants | $382,000 upwards for a 3-room, $540,000 upwards for a 4-room |
| Waiting time quoted at launch | 67 months |
| Estimated TOP | 1 September 2027 |
Sources for the table: the HDB sales brochure for blocks, flat sizes and the rental block; HDB's launch announcement for prices and waiting time; BTO HQ for the TOP estimate and project type.
Beside the blocks, HDB planned a multi-storey car park with a garden on top, while its ground floor holds a minimart, an eating house and a childcare centre. Handy on day one. Irrelevant to your quotation.
What Your Flat Arrives With
Here is the general specification for Queen's Arc, sorted the way a renovation budget needs it: what you get regardless, and what depended on your 2021 choices.
| Area or item | HDB's specification | Arrives regardless? |
|---|---|---|
| Bathroom, kitchen and utility floors and walls | Glazed porcelain tiles | Yes |
| Service yard | Glazed porcelain floor tiles, tiled skirting | Yes |
| Water closet suite | One in each bathroom | Yes |
| Bedroom and bathroom door frames | Laminated UPVC frames at every opening | Yes |
| Living and dining area, dry kitchen | Polished porcelain tiles, UPVC skirting | Only if you opted in |
| Bedrooms | Vinyl strips, UPVC skirting | Only if you opted in |
| Bedroom and bathroom doors | Laminated UPVC door; folding door for the bathroom | Only if you opted in |
| Wash basin and shower set | Basin with tap mixer; shower set with mixer | Only if you opted in |
| Kitchen cabinets, sink, hob | Not listed at all | No |
Every line comes from the specification and Optional Component Scheme leaflet printed in the Queen's Arc brochure. Notice the frames in row four. HDB fits a frame at every bedroom and bathroom opening, so an owner who skipped the doors still has somewhere to hang them.
The Line That Isn't in the Specification
Read the fittings list and you'll find quality locksets, a water closet suite, a clothes drying rack, and the optional basin and shower set. You won't find kitchen cabinets, a sink or a hob, either as standard or as an option.
So every Queen's Arc owner is building a kitchen. Our 3-room and 4-room BTO packages all carry the same kitchen scope: 10 feet of top and bottom cabinets, a quartz countertop, a hood with a two-burner hob, and a sink (4rm Move-In BTO Package). If the kitchen is all you want, the Kitchen Cabinet BTO Package starts at S$5,490, and our BTO kitchen cabinet package guide walks through what that buys.
One line deserves a second read. Our package pages include installing the hood and hob but state "no gas connection". The Queen's Arc specification provides gas services to the flat, so budget the connection as its own item rather than assuming it's in the kitchen price.
What Did the Optional Component Scheme Decide?
Two things, and only two. The OCS leaflet in the brochure offered Queen's Arc buyers exactly these choices:
- Floor finishes for the living and dining room and the bedrooms.
- Internal doors together with sanitary fittings: a wash basin with tap mixer and a shower set.
HDB's instruction was to "choose the OCS items you want before your flat selection appointment", and it added the cost of each item to the selling price of the flat. Your decision was made, and paid for, in 2021.
The kitchen never appeared on that form. That leaves floors, doors and basins as the whole of the OCS question at Queen's Arc, and floors are where the money is.
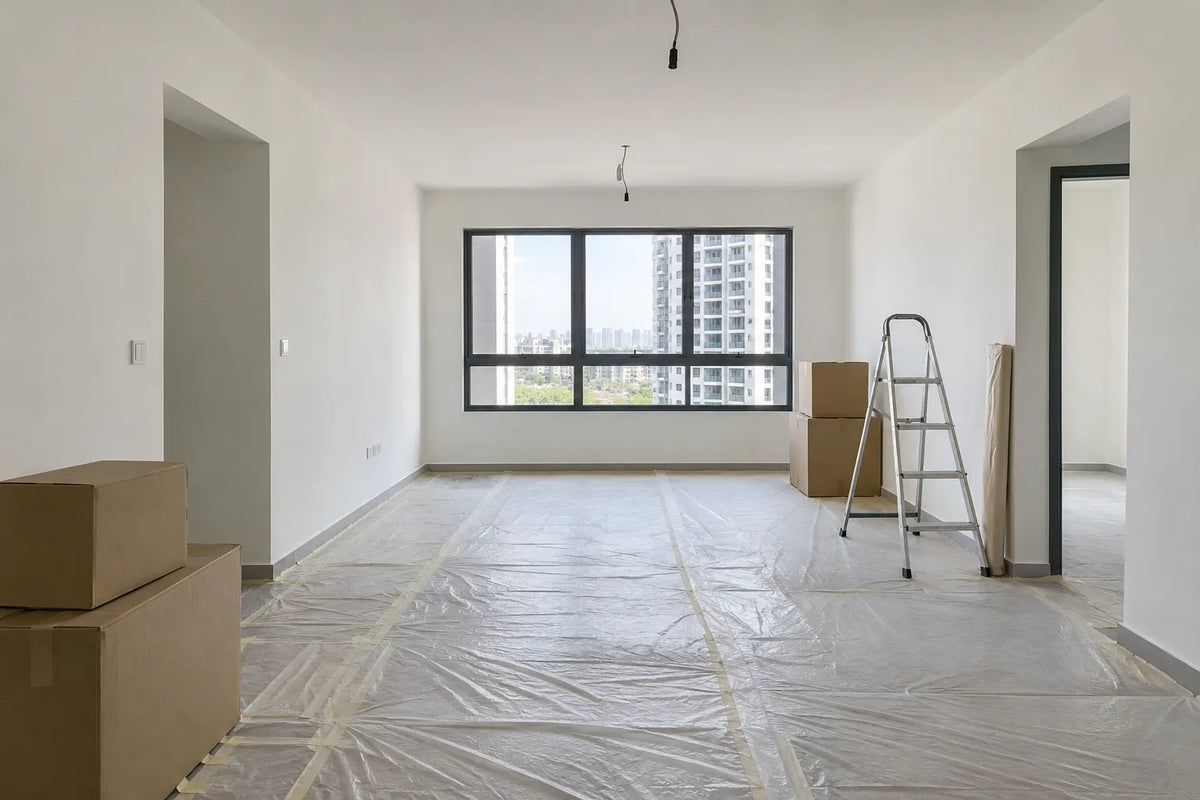
If you opted in, you'll walk onto polished porcelain tiles in the living and dining area and vinyl strips in the bedrooms. If you didn't, those rooms arrive without a floor finish, and flooring moves to the top of your list.
What Ticking the Box Is Worth, in Our Prices
Our BTO tiers follow that split exactly. A move-in package assumes the floors are down and covers the kitchen, whole-house painting and a 15-litre storage heater. A bare-unit package adds flooring across the living, dining and bedroom areas: up to 700 square feet on a 4-room and 500 square feet on a 3-room.
4-room at Queen's Arc
| Your floors in 2021 | Package | Price | Extra over move-in |
|---|---|---|---|
| Opted in | 4rm Move-In BTO, Most Popular | S$7,390 | None |
| Declined, vinyl | 4rm Bare Unit BTO, Most Popular (Vinyl) | S$14,990 | S$7,600 |
| Declined, tiles | 4rm Bare Unit BTO, Most Popular (Tiles) | S$16,990 | S$9,600 |
3-room at Queen's Arc
| Your floors in 2021 | Package | Price | Extra over move-in |
|---|---|---|---|
| Opted in | 3rm Move-In BTO, Most Popular | S$7,290 | None |
| Declined, vinyl | 3rm Bare Unit BTO, Most Popular (Vinyl) | S$12,990 | S$5,700 |
| Declined, tiles | 3rm Bare Unit BTO, Most Popular (Tiles) | S$14,990 | S$7,700 |
Prices read from our live product pages on 13 September 2026. Look at the 4-room vinyl row once more: the floors you didn't tick cost S$7,600, which is more than the entire 4rm Move-In BTO Package at S$7,390. No other single choice in this article moves your budget that far.
Vinyl or Tiles If You Declined the Floors?
HDB's own specification would have given you both materials: porcelain tiles in the living and dining area, vinyl in the bedrooms. Our bare-unit packages lay one material across all of those rooms. The vinyl version puts down a floor screed and then 5mm vinyl planks (vinyl scope); the tiles version lays 600 by 600 tiles priced up to S$3.00 per square foot (tiles scope).
Our view: choose by the living room, not the bedrooms. If you want the tiled living area HDB specified, pick the tiles tier and pay S$2,000 more, knowing it tiles the bedrooms too. If that doesn't matter to you, the vinyl tier saves that same S$2,000 on both flat types.
Whichever way you lean, never compare a vinyl quotation with a tile quotation and call the cheaper one better. Ask every contractor for the same material over the same area, 700 square feet on a 4-room, or the comparison is meaningless.
What Our Packages Leave Out
If you declined the second OCS choice, read this before you sign. None of our BTO move-in or bare-unit package pages lists internal doors, a wash basin or a shower set in its scope. Check the 4-room BTO package inclusions for yourself.
HDB bundled those items together on its form. An owner who skipped them therefore needs bedroom doors, bathroom folding doors, basins and shower sets priced as separate lines, whoever does the work. Ask for them in writing. A quotation that stays silent on doors, for a flat that has none, is a quotation that will grow.
The 3-Room Kitchen Is Open on Purpose
Turn to the Queen's Arc floor plan for the 3-room, and HDB explains its own design decision on the layout-ideas page:
"To cater to changing lifestyles and provide more flexibility in the use of kitchen space, HDB has designed the 3-room flats with an open kitchen concept comprising a dry kitchen and a combined kitchen/ utility space." (HDB, Queen's Arc sales brochure)
The same page marks three suggested partition locations:
- Location A, between the utility area and the kitchen
- Location B, between the dry and wet kitchens
- Location C, between the kitchen and the living and dining area
The layout-ideas page covers the 3-room only. On the 4-room plan, the kitchen sits beside its own service yard. With 66 sqm of internal floor area in a 3-room, every wall you add takes light and space from somewhere, which is exactly why HDB left the choice with you.
Should You Close Off the Open Kitchen?
Don't build all three partitions by default. Each one is a separate piece of work, and HDB drew the kitchen open so that you, not a template, could decide.
Our view: location B is the partition that earns its place for households who fry or cook with strong smells, since it sits between the dry and wet kitchens. If you mostly reheat and assemble, skip it and keep the light. Location C is the one to think hardest about, since it closes the kitchen off from the living and dining area entirely.
Before anyone prices a partition, have your contractor check it against HDB's building-works guidelines, which cover the "demolition and erection of walls". HDB also says it evaluates certain works, "such as demolition of walls", from the floor plan your contractor submits with the application (HDB). Settle the partition question before the kitchen cabinets are measured, because a partition changes where a cabinet run can end.
Your Bathrooms Are Off Limits for Three Years
HDB's building-works page is direct: "Newly built flats have a 3-year restriction period in place for the removal of wall and floor finishes in bathrooms and toilets" (HDB). Both Queen's Arc bathrooms arrive tiled on the floor and the walls, so removing those tiles isn't on the table during that period.
A new BTO owner on a Singapore forum noticed that "the water pipes seem to be concealed in the walls". At Queen's Arc that is by design; the specification lists "gas services and concealed water supply pipes" (brochure).
Our advice for a 2027 bathroom: leave the new tiles alone and spend on fittings first.
The Household Shelter Is Not Yours to Change
The brochure's important notes leave no room for creativity: "the walls, ceiling, floor and door of the Household Shelter shall not be hacked, drilled, altered or removed" (HDB brochure). Free-standing shelves inside are fine. Brackets, track lights and a prettier door are not. A contractor who offers to drill it has told you how they treat the rest of the rules.
Standard BTO, Not Prime
Queen's Arc sold as a Standard BTO, according to BTO HQ, and nowhere in its brochure will you find a Prime Location Public Housing statement. The brochure for Ghim Moh Natura, issued in the same town fifteen months later, says that project is offered under the PLH model.
If you've read our Ghim Moh Natura page, keep its long-hold reasoning with that project. At Queen's Arc, budget for the flat you'll live in, and confirm your own resale conditions with HDB rather than borrowing another project's.
How Do You Check What You Chose in 2021?
You picked your OCS items before the flat selection appointment, and HDB added their cost to the flat's selling price. That makes this a paperwork question, not a memory test. Your purchase records from 2021 hold the answer; the brochure doesn't.
Find three answers before you brief anybody:
- Living, dining and bedroom floor finishes: in or out?
- Internal doors with basins and shower sets: in or out?
- Kitchen: nothing was provided, so it's in your scope either way.
Those three lines convert straight into a package tier. Without them, any figure you're quoted is a guess with a decimal point.
When Should You Start Collecting Quotations?
A homeowner on a Singapore forum put it plainly: keys "around Jan 2027", and "a bit unsure about when I should start engaging an interior designer". Queen's Arc owners face the same question with a TOP estimate about eight months later.
Our answer: collect indicative quotations now, and book nothing. Everything that sets your package is already fixed, from the floor plan and your OCS choices to the kitchen you must build.
What isn't fixed is the date. Two published figures already sit six months apart, and HDB issues key collection appointments through MyHDB Page. Lock a contractor's start date only when yours appears there.
The Sequence for a September 2027 Handover
- Now: confirm your 2021 OCS choices and collect indicative quotations against the right tier.
- When MyHDB Page shows your appointment: book a start date against that appointment, not against the project estimate.
- At key collection: inspect for defects before any work begins. Our BTO key collection checklist covers what to look for.
- Before works start: check that your contractor appears in HDB's Directory of Renovation Contractors; HDB's Renovation Control Rules 2006 allow only listed contractors to renovate your flat (HDB).
- Electrical changes: HDB's permit page says to "engage an EMA licenced electrical worker for all electrical work" (HDB).
- First 12 months: within the 1-year defects liability period, submit rectification requests online or at the Building Service Centre in your precinct (HDB). Those requests go to HDB rather than to your renovation contractor.
Working With Us on a Queen's Arc Flat
Match the tier to your 2021 form. Opted into the floors: start with the 4rm Move-In BTO Package or the 3rm Move-In BTO Package. Declined them: the bare-unit tiers sit on the 4-room BTO renovation packages and 3-room BTO renovation packages pages, with full inclusions.
If you're weighing an older flat nearby instead, our Queenstown HDB renovation guide covers resale work in the estate. For another August 2021 project that reaches handover first, see our Towner Residences renovation guide.
RCS is an HDB Registered Renovation Contractor, BCA approved, bizSAFE Level 3 certified and a PMI member, working on HDB flats since 2017. HDB Licence HB-11-5877Z.
Not Ready to Hire Anyone Yet?
A year out, plenty of owners are still working out what they want, and that's a reasonable place to be. If you'd like help thinking through scope, sequence and budget before you take quotations, Ai-Deal is built for exactly that: renovation intelligence for homeowners, with no contractor waiting at the end of the conversation.
Frequently Asked Questions
What is the Queen's Arc completion date?
The estimate is 1 September 2027, recorded on the BTO HQ project page. HDB quoted a 67-month wait at the August 2021 launch, the longest of that exercise, and two published figures already sit six months apart. Your key collection appointment on MyHDB Page is the date to plan around.
What is the latest Queen's Arc progress figure?
BTO HQ's bar read 84% on 13 September 2026, but that number is the share of time gone between the August 2021 launch and the estimated TOP, not construction progress (BTO HQ). For your own flat, HDB directs buyers to check building progress through MyHDB Page, which is the only view specific to your unit.
How to check BTO completion date?
Log in to MyHDB Page. HDB's key collection guidance says you can check your flat's building progress there, and it's where your appointment date and time appear (HDB). Third-party trackers give a project-level estimate, which is useful context but not your date.
What is TOP date HDB?
TOP is the Temporary Occupation Permit. BCA explains that a TOP or a Certificate of Statutory Completion "is required for occupancy after building works have been carried out" (BCA). Trackers use the TOP date to mark completion. Key collection appointments come afterwards.
Does a Queen's Arc flat come with kitchen cabinets?
No. The general specification lists no kitchen cabinets, sink or hob, as standard or as an optional item, so every owner builds a kitchen. What arrives regardless is tiling in the kitchen/utility area and bathrooms, plus the service yard in a 4-room, a water closet suite in each bathroom, and door frames at the bedroom and bathroom openings.
What is the Queen's Arc renovation cost?
With our packages, a 4-room starts at S$7,390 if you opted into the floors and S$14,990 if you didn't. A 3-room starts at S$7,290 or S$12,990. Doors, basins and shower sets are extra if you declined them, and so is the gas connection.
Can I start renovation before key collection?
Physical work waits for your keys, and your contractor must come from HDB's Directory of Renovation Contractors. What you can do now costs nothing: confirm your 2021 OCS choices, decide on the 3-room partitions, and collect indicative quotations so the right tier is ready when your appointment arrives.
Is Queen's Arc a Prime or PLH project?
No. BTO HQ classes the project as Standard, sold in August 2021, and HDB's brochure makes no mention of Prime Location Public Housing. The nearby PLH example is Ghim Moh Natura, launched in Queenstown in November 2022. Confirm your own flat's conditions directly with HDB.
Sources
- HDB, Queen's Arc sales brochure, August 2021: project description, floor plans, general specification, OCS leaflet, household shelter note.
- HDB, August 2021 BTO launch announcement, 10 August 2021: prices and waiting times.
- HDB, building-works guidelines, renovation permit page and defects rectification page, read 13 September 2026.
- BCA, application for TOP/CSC.
- BTO HQ project page and TOP tracker: estimated TOP, project type and the percentage bar, viewed 13 September 2026; the elapsed-time comparison is our own arithmetic.
- Package prices and scopes: RCS product pages, read 13 September 2026.
Disclaimer: this page is general information, not professional advice; renovation scope, permits and costs vary by unit and by HDB approval, and package prices are those published on the date above and may change. The Queen's Arc completion date and all project details belong to HDB and may be revised. Confirm your own flat's finishes and fittings against your purchase records before budgeting. Last reviewed: 13 September 2026.