

You've got three quotes open in three tabs and they're within a few thousand dollars of each other, so you're comparing the numbers. The number that decides your final bill isn't in any of them. It's the HDB renovation sequence your contractor plans to run, and most quotes never show it.
The work runs in 11 stages, and the order is close to fixed: permit, hack, masonry, waterproofing, plumbing first fix, electrical first fix, tiling, ceiling, carpentry, painting, second fix. Get it right and a 4-room flat finishes in roughly 8 to 12 weeks. Get two stages the wrong way round and you pay twice for the same work.
This guide walks the order stage by stage, names what each one locks in permanently, and shows the three swaps that cost Singapore homeowners the most.
The HDB renovation sequence decides the bill more than the quote does
Here's the thesis, and a competent contractor is free to argue with it: on an HDB job, sequence errors cost more than price differences.
A few thousand dollars between two quotes is real money. Measuring carpentry before the floor tiles are laid can cost more than that in one afternoon, because the carpenter builds to the wrong finished floor level and the whole run comes back off the wall.
You can't audit an order you've never seen written down. That's the gap this closes.
What "sequence" actually means on site
It's the order trades enter your flat and the order they leave. It matters because each stage buries the one before it.
Waterproofing disappears under screed. Screed disappears under tiles. Conduits disappear inside walls. Once a stage is buried, fixing it means breaking everything stacked on top, which is why "we'll sort it out later" is the most expensive sentence in a renovation.
The 11 stages at a glance
| # | Stage | What it locks in |
|---|---|---|
| 1 | Permit | Whether work can legally start |
| 2 | Hacking and disposal | Scope, and the disposal bill |
| 3 | Masonry and wet works | Wall positions and thickness |
| 4 | Waterproofing | Whether the flat below stays dry |
| 5 | Plumbing first fix | Where water arrives, permanently |
| 6 | Electrical first fix | Every socket you will ever have |
| 7 | Tiling | Finished floor level |
| 8 | Ceiling and partitions | Ceiling height and lighting layout |
| 9 | Carpentry install | Storage, and most of the look |
| 10 | Painting | Finish quality |
| 11 | Second fix and handover | The defect list you sign |
Stage 1 — Permit, before anyone lifts a hammer
Nothing noisy starts without an approved HDB renovation permit, and your contractor applies for it, not you. Hacking, waterproofing replacement, plumbing changes and floor levelling all sit inside permit territory.
Build the wait into your plan rather than hoping around it. Our HDB renovation permit guide sets out what needs one, what doesn't, and where a professional engineer endorsement enters the picture.
Stage 2 — Hacking and disposal
Hacking is loud, dusty and irreversible, so it goes first and it goes fast. Tiles, old cabinetry, the odd non-structural wall. Nothing structural, ever.
Two things people forget. Disposal is charged by volume and it's a real line item, not a rounding error. And hacking is the stage most likely to draw a neighbour complaint, which is why permitted hours matter. Our guide to HDB drilling hours covers what's allowed on a Saturday and what never is on a Sunday.
Stage 3 — Masonry and wet works
New walls go up, openings get patched, floors get levelled. Masonry is wet work, and wet work needs curing time that no amount of pressure shortens.
Skip the temptation to run carpentry measurements now. The walls aren't at final thickness until they're skimmed.
Stage 4 — Waterproofing, and the test almost nobody watches
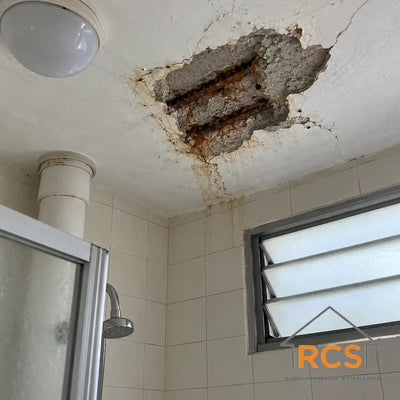
This is the one stage we'd never let a client compress. It's cheap relative to the rest of the job and catastrophic when it fails, because the damage doesn't appear in your flat. It appears in the ceiling of the unit below, and you pay for both.
Ask for the ponding test and ask to see it. The floor gets flooded and left standing, typically for 24 hours, and the unit below is checked for seepage before anything covers the membrane. A contractor who waves this away is telling you something.
New BTO flats add a constraint: HDB's original membrane comes with a warranty period, and hacking bathroom tiles inside it voids that cover. We set out the trade-off in our Prime BTO renovation guide.
Stage 5 — Plumbing first fix
Pipes get moved, capped and pressure-tested while the walls are still open. This is your last cheap chance to change where the sink, the washing machine or the bidet lives.
Older blocks add a wrinkle. Concealed pipework in a mature estate is often original, and the honest answer on its condition is that nobody knows until it's opened. Budget a contingency rather than a certainty.
Stage 6 — Electrical first fix
Conduits, back boxes and cable runs go in now. Every socket you don't ask for today becomes an extension cord for the next 10 years, and extension cords are what make a beautifully renovated flat look unfinished in photographs.
Walk the empty flat with your electrician and place points against furniture you've actually chosen, not furniture you're imagining. Bring dimensions. Our HDB flat size guide has the room dimensions if you don't have the floor plan to hand.
Stage 7 — Tiling
Tiles go down after waterproofing and after both first fixes, never before. Tiling sets your finished floor level, and finished floor level is the number every later trade measures from.
This is the hinge of the whole job. Everything after this point is built to a height that tiling decided.
Why does carpentry come after tiling?
Because carpentry is cut to millimetres and tiles change floor height by 10 to 25 millimetres depending on the tile and the screed bed. A carpenter measuring bare screed builds cabinets that either float above the finished floor or refuse to sit level once tiles arrive.
The repair isn't a shim. Kitchen carpentry is priced per foot run, and a re-cut run is close to a new one. Our per-foot-run pricing guide shows how quickly that adds up. Measure after tiling. Always.
Stage 8 — Ceiling, cornices and partitions
False ceilings and cove lighting go in before painting and before carpentry install, because ceiling work drops debris and needs its own access. Aircon piping is usually coordinated here too, since it hides in the same void.
Stage 9 — Carpentry installation
The cabinets arrive built. Installation is fast, which fools people into thinking carpentry is a short stage. The fabrication happened in a workshop for weeks while other trades worked in your flat.
That overlap is exactly why the measurement date matters more than the install date.
Stage 10 — Painting
Paint goes on after carpentry, not before, so install scuffs get covered rather than touched up. Two coats over a properly skimmed wall and the flat suddenly looks finished even though it isn't.
Stage 11 — Second fix, aircon and handover
Switches, sockets, sanitary ware, door hardware, aircon commissioning. Then the defect walk.
Do it in daylight and bring a torch anyway. Our defects inspection checklist is written for BTO handover and works just as well on a renovation handover.
How long does the order of renovation works take?
For a 4-room HDB, plan on 8 to 12 weeks from first hack to handover, and treat that as a planning estimate rather than a promise.
The range is wide because three things move it: permit approval, the amount of hacking, and whether carpentry fabrication was ordered early enough to arrive on cue.
The constraint that surprises people isn't labour. It's the working-hours limit. Noisy work is confined to permitted hours, which turns a 7-day week into 5 usable ones, so a "three-week" job quoted in working days is longer than three weeks on your calendar.
The three swaps that cost the most
Ranked by what they cost when they go wrong, worst first.
- Carpentry measured before tiling. The re-cut is close to a rebuild.
- Waterproofing rushed or untested before tiling covers it. The bill lands months later, in someone else's ceiling.
- Electrical points confirmed after the walls are skimmed. Now it's surface trunking or a second round of hacking.
None of these are exotic. All three come from the same instinct: doing the visible, satisfying work before the invisible, boring work.
What a wrong order actually costs you
Put numbers on it. A carpentry run re-cut after a tiling error can mean paying for the same 10 feet of cabinetry 2 times, plus 2 more weeks of waiting while the workshop refabricates.
A ponding test skipped to save 1 day can surface as a seepage claim from the flat below 6 months later, by which point you're paying for their ceiling as well as your own bathroom. The 24 hours you saved is the most expensive day in the schedule.
Which HDB renovation stages can overlap, and which can't
Not every stage waits for the one before it to finish. A well-run job has two or three things happening at once, and knowing which pairs are safe tells you whether a compressed schedule is clever or reckless.
Safe to overlap: carpentry fabrication with almost anything, because it happens off-site. Ceiling framing with plumbing first fix, since they share the same void and the same trade window. Painting in a finished bedroom while second fix continues in the kitchen.
Never overlap: anything that buries a stage still being tested. Tiling over waterproofing mid-ponding-test is the obvious one, and it happens more than it should when a handover date slips.
The tell is simple. If a contractor proposes running two stages together, ask which one gets buried. If the answer is "neither", it's fine. If one covers the other, ask what happens when the buried one fails.
What to do if a stage was already done out of order
It happens, often on a job someone else started. The question isn't blame, it's whether the error is still reachable.
Reachable errors sit above the surface: carpentry that doesn't meet the floor, sockets in the wrong place, a ceiling that fouls a cabinet door. Expensive, fixable, visible.
Unreachable errors sit below one: waterproofing under tiles, conduits inside a skimmed wall. Those aren't repairs, they're demolitions, and any contractor promising a cheap fix for them is promising something they can't deliver.
Get the diagnosis before the quote. A second opinion on which category you're in costs a site visit and can save a rebuild.
What changes for a BTO versus a resale flat
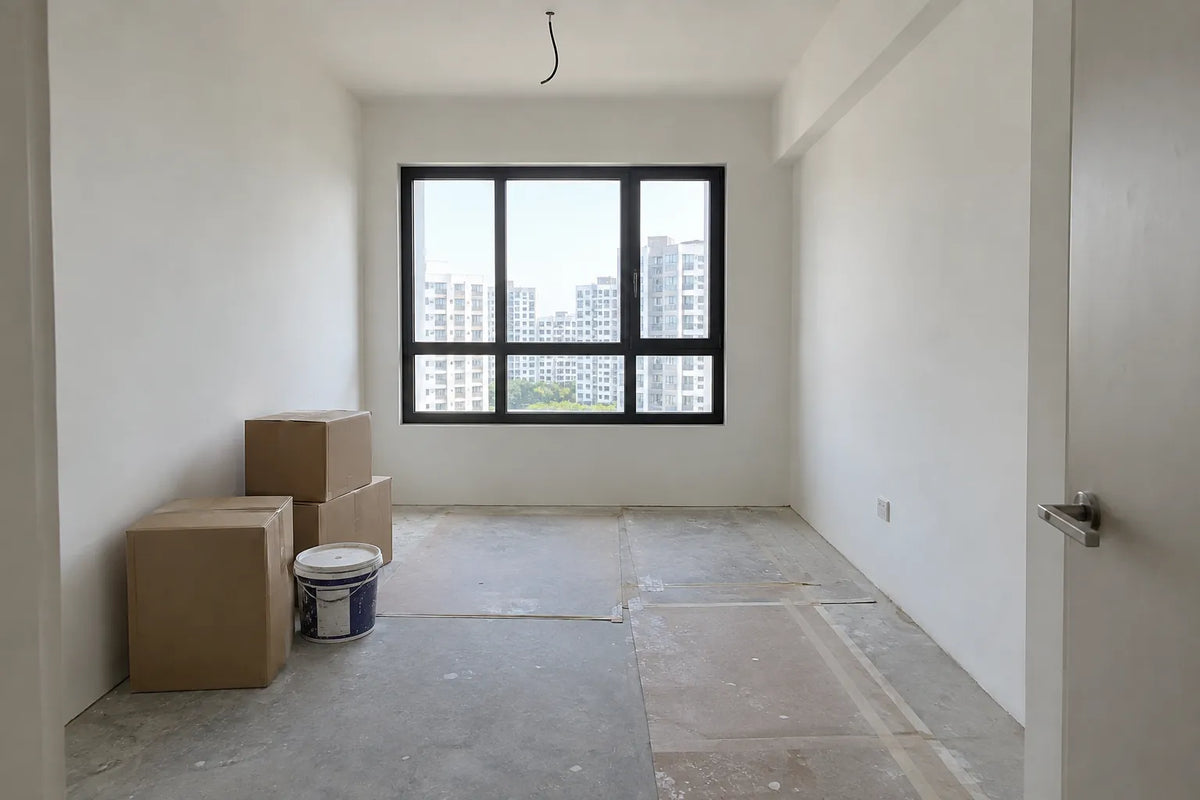
A BTO starts closer to a blank slate. Less hacking, less disposal, fewer surprises behind the walls, but tighter constraints on touching HDB's original waterproofing during the warranty period.
A resale flat inverts it. You get freedom and you get unknowns: original pipework, original wiring, a floor that may not be level. Our resale renovation guide covers the survey items worth paying for before you sign anything.
Can you compress the schedule safely?
Some of it. Ceiling work and carpentry fabrication run in parallel with other trades, and a well-run job already overlaps them. Painting can start in completed zones while another room is still in second fix.
What you can't compress is any stage that has to cure or be tested. Screed, waterproofing, pressure tests. Our position, and we'll lose jobs over it: if the schedule only works when the ponding test is skipped, the schedule is wrong, not the test.
What to hand your contractor before day one
Bring these to the first site meeting and the order tightens on its own.
- Floor plan with your furniture drawn on it, to scale
- Appliance list with actual model numbers, especially hob, hood and fridge
- Tile selections confirmed, since tile thickness feeds the floor level
- Your hard move-in date, and whether it can move
The appliance list is the one people skip, and it's the one that changes carpentry.
How to check a contractor actually has a sequence
Ask one question: when do you measure carpentry? The answer you want is "after tiling". Any other answer earns a follow-up.
Then check the licence separately. You can verify a contractor's registration yourself without asking us or anyone else. Our BCA registration guide and the HDB licensed contractor guide both show where to look. Independent verification beats any assurance we could write here.
Where sequence and budget meet
A sequence-led quote reads differently from a price-led one. It names stages, not just totals, and it tells you which line items are contingencies rather than certainties.
Our cost mistakes guide covers the variation-order traps a vague quote sets up. (Honestly, if a quote has no stage breakdown at all, you aren't comparing prices. You're comparing guesses.)
Frequently asked questions
What comes first in an HDB renovation?
The approved HDB renovation permit comes first, before any noisy work. On site, hacking is the first physical stage, followed by masonry, waterproofing, then the plumbing and electrical first fixes.
Does tiling come before or after carpentry?
Tiling comes first. Tiles set the finished floor level and carpentry is cut to that level. Measuring carpentry on bare screed produces cabinets that don't sit correctly once tiles are laid.
How long does an HDB renovation take from start to finish?
Plan on 8 to 12 weeks for a 4-room flat as a planning estimate. Permit approval, hacking volume and carpentry fabrication lead time move that range most.
Can painting be done before carpentry installation?
It can, but we don't recommend it. Painting after carpentry install covers the scuffs installation creates, which is cheaper than touching up a finished wall.
What happens if waterproofing is done in the wrong order?
Waterproofing applied after tiling can't protect the substrate, and failure shows up as seepage in the unit below. Rectification then means removing the tiles you just paid for.
Your next step
If you're still weeks away from keys and want to pressure-test your own plan first, ai-deal.ai's New Homeowner assistant is built for this stage. Bring your floor plan and your appliance list and work the order through before you sign anything.
When you're ready for a quote that shows stages and not just a total, talk to us. Ask when we measure carpentry. If we say anything other than "after tiling", hold us to this page and the HDB renovation sequence it sets out.
Stage durations here are planning estimates, not guarantees, and vary by flat type, scope and site condition. HDB permit requirements and permitted working hours are set by HDB and can change. Confirm your own case on HDB's website before you plan around any date here. Last updated 31 August 2026.
Around the Sequence
The order of works is only half the picture. These cover the timing pressures and judgement calls that sit alongside it.
- Renovating around Ramadan and Hari Raya
- Affordable 4-room BTO toilet makeovers
- Why our packages are not for everyone
- Renovation tips from a design studio
- How the industry changed after COVID-19
The second one on that list is the honest read. Knowing which jobs a contractor is wrong for tells you more than any list of what they can do.