
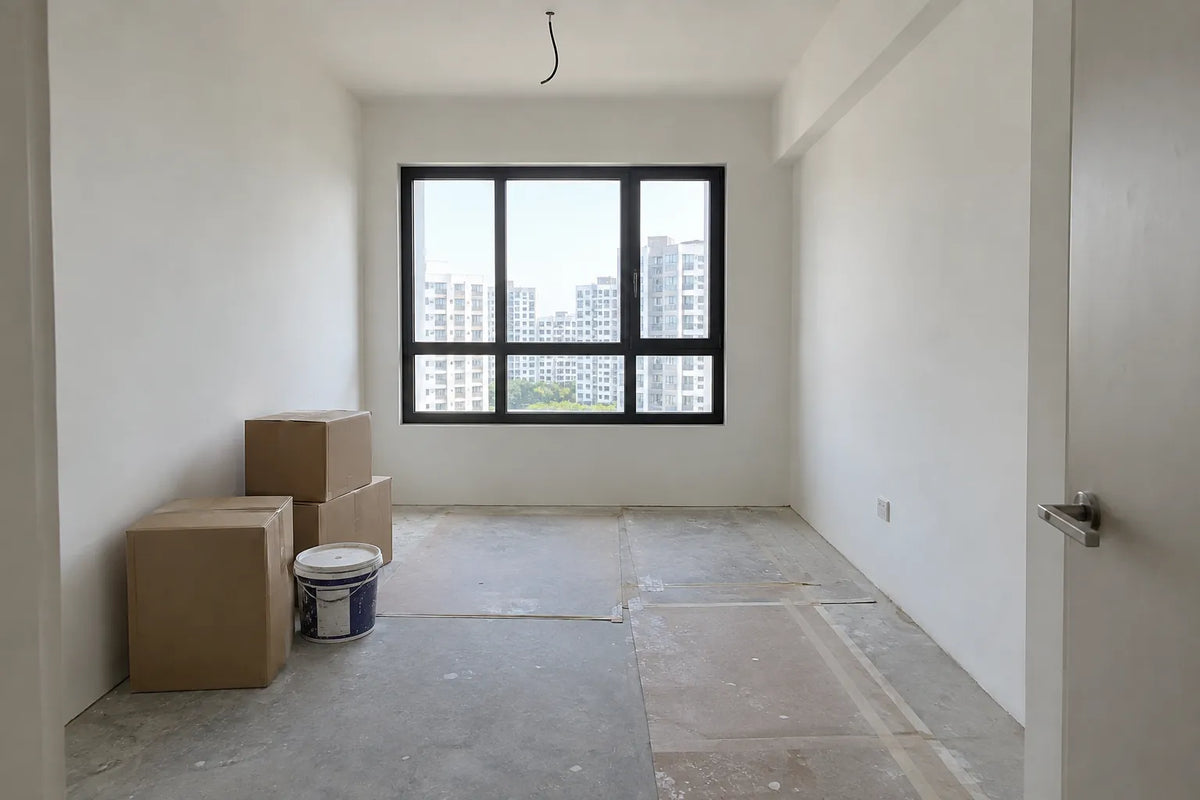

September 2027 is the estimated Jurong West Crystal completion date, the third quarter of 2027 for this Jurong West Street 93 project launched in February 2023. The percentage tracker sites print beside it is not a construction figure. And the date is not what should shape your renovation quote. Your own sales brochure is.
Facts, rules and package prices checked on 23 September 2026 against HDB's sales brochure, HDB's renovation guidelines and our own product pages.
Most owners collect quotes first and read the brochure later.
"For context, we're getting our keys soon and we've been scouting around for IDs for our renovation."
A new BTO owner on r/askSingapore, February 2026
At Jurong West Crystal, three lines in that brochure decide what a quote should hold. Whether you opted in for the optional floor, which here is vinyl and covers the 3-room dry kitchen too. Whether you close the 3-room kitchen, which is open by design. And which of your windows are the W1 three-quarter height type, which HDB does not let owners replace except for a damaged frame.
Our HDB BTO completion date tracker lists the other projects handing over around the same time.
Key Takeaways
- Estimated completion: September 2027. BTO HQ lists an estimated TOP of 1 September 2027; the launch estimate, sourced to HDB, was the third quarter of 2027.
- 271 flats in two 18-storey blocks, 993A and 994A, off Jurong West Street 93 near Pioneer MRT. Only 3-room and 4-room.
- The 80% on BTO HQ measures calendar time since launch, not how much has been built.
- If you opted in for HDB's optional floor finishes, your living room, dry kitchen and bedrooms arrive with vinyl strip flooring. That points you to a move-in scope, not a flooring one.
- 3-room owners get an open kitchen that HDB says can be partitioned. Decide on the partition before the cabinets are drawn.
Jurong West Crystal Completion Date: What the Estimate Says
The sources agree on the quarter. 99.co's launch review, which credits HDB for its figures, gives Q3 2027 as the estimated completion. BTO HQ lists 1 September 2027.
99.co's table, which credits HDB, also lists a delivery possession date of 31 March 2029, about 19 months after the estimate. We could not confirm it on a live HDB page, so check your own Agreement for Lease for the date it states.
HDB's sales brochure also warns that the blocks may be finished before the precinct facilities, so that buyers can collect keys earlier. So the eating house, minimart and shops planned inside may open after you move in.
An estimated TOP is not a key collection date, and none has been published here. Plan on September 2027, and adjust if HDB moves it.
Is Jurong West Crystal 80% Complete?
BTO HQ shows the project at 80% complete. That number does not describe the site. It recomputes as calendar time: by 23 September 2026, 1,330 of the 1,673 days between 1 February 2023 and 1 September 2027 had passed, which is 79.5%.
We tested the same method across BTO HQ's tracker on 13 September 2026, and it matched 16 of 16 rows; this project read 79% that day. Its latest progress photos are dated 21 October 2024.
Plan on the date, not the percentage.
271 Flats in Two 18-Storey Blocks
HDB places two blocks of 18 storeys along Jurong West Street 93. 99.co's review calls it the smallest project of that launch, six minutes' walk from Pioneer MRT. Our count below comes stack by stack from the brochure's unit distribution page; homes start at the second storey.
| Block | 3-room stacks | 3-room flats | 4-room flats | Total |
|---|---|---|---|---|
| 993A | 402, 404, 406 | 51 | 102 | 153 |
| 994A | 426, 428 | 34 | 84 | 118 |
| Total | 5 stacks | 85 | 186 | 271 |
HDB's layout page gives the 3-room as about 69 sqm, including 66 sqm of internal floor area and the air-con ledge. A 4-room is about 93 sqm, with 90 sqm internal. Our HDB flat sizes compared page adds other flat types.
There is no 5-room at the Jurong West Crystal BTO.
What Arrives Installed, and What Was Optional
Every flat comes with floor tiles in the bathrooms and the household shelter. In the 3-room they also cover the kitchen/utility; in the 4-room, the kitchen and the service yard. Wall tiles line the bathrooms and the kitchen, and the remaining walls and ceilings are skim coated or plastered, then painted.
The rest came through the Optional Component Scheme, as two separate opt-ins. One was the floor finish for the living and dining room and the bedrooms. The other was internal doors plus sanitary fittings, meaning the wash basin with its tap mixer and the shower set. Buyers picked before their flat selection appointment, and the cost went into the flat price.
Did You Opt In for the Vinyl Floors?
This is where Jurong West Crystal differs from River Peaks, where the optional floor was polished porcelain. The brochure's specification lists the optional living, dining, dry kitchen and bedroom floor as vinyl strip flooring with laminated UPVC skirting.
If you opted in
Your main rooms arrive with a floor already laid, including the dry kitchen in a 3-room. A quote that lays vinyl across those rooms again is charging you for a second floor. What is left is the kitchen and a repaint in your own colours.
That is the job of a move-in package. Both tiers cover 10ft of top and bottom kitchen cabinets with a quartz countertop, a Rinnai hood and 2-burner hob, and a 15L storage heater. The 3-room tier paints the flat in up to three colours, the 4-room tier in up to four.
If you did not
Your living and dining area and bedrooms arrive without a floor finish. A bare-unit package lays one, over screed: up to 500 sq ft on the 3-room tiers and up to 700 sq ft on the 4-room tiers. Check that allowance against the rooms left bare on your floor plan before you sign.
Doors and bathroom fittings are a separate line
Doors, the basin and the shower set were the second opt-in. If you skipped it, neither package supplies the internal doors, whichever floor choice you made. Ask for them as separate lines, otherwise they turn up after the contract is signed.
Will You Partition the 3-Room Open Kitchen?
Each 3-room plan at Jurong West Crystal has a dry kitchen facing the living area and a combined kitchen and utility space behind it. The brochure explains why: HDB drew an open kitchen to give owners flexibility, and it marks dotted lines where you could add partitions between the dry kitchen, the wet kitchen and the utility area.
HDB's building works guidelines list a gypsum partition and a 63mm hollow block wall among the works that need no permit. Both come with conditions.
A block wall is limited to a single skin: 63mm hollow block or 80mm glass block, with a reinforced concrete lintol carrying the blocks over any door or window opening.
A new room for living in needs enough natural light and ventilation. The fire escape route should run directly, for example from a bedroom door to the main exit, without passing through another room. And fasteners for a gypsum partition must stay within 6mm in diameter and 40mm in depth.
Order matters more than material. A partition changes where the cabinet run starts and stops, so decide it before anyone draws the kitchen. Our view: moving a finished cabinet to fit a wall later usually means rebuilding it.
Our view: if you fry often, price the wall with the kitchen, not after. If you do not, the open plan HDB drew is a reasonable default. For the 4-room, the kitchen and service yard are already separate rooms, so this question does not arise.
What Can Track-Side Owners Change About Noise?
The site runs along the elevated East-West Line. In 99.co's view, units facing the track will be noisy, especially stacks 426 and 428. Both are 3-room stacks in Block 994A.
Before you budget new windows, read the window legend. The brochure's floor plans mark some windows W1, a three-quarter height window above a parapet of about 550mm; every window not marked otherwise is standard height. HDB's window works guidelines treat the two differently.
Replacing full height windows, including three-quarter height ones, is strictly not allowed, except where a damaged frame needs complete replacement. Any other window you add or swap needs a contractor that BCA has approved for window work and that appears in HDB's directory.
Check your own floor plan for the W1 mark. For those windows, a quote line to replace the window is one HDB does not allow, unless a damaged frame needs complete replacement. For standard-height windows, replacement is open to you through a directory-listed BCA-approved window contractor.
Our view: on the track side, know which kind of window each room has before anyone quotes you a noise fix, and keep W1 windows out of the quote.
When Can the Bathrooms Be Redone?
Not every kind of bathroom work waits. HDB's building works table allows bathroom and toilet floor and wall finishes to be replaced, with a permit, only after the first three years from the date the block is completed. If Jurong West Crystal's blocks complete on the September 2027 estimate, that is around September 2030 (our arithmetic).
Overlaying is different. Laying new tiles over the existing ones with adhesive needs no permit and can go into your first renovation, within HDB's limits. On the floor, the new layer and its adhesive must stay within 13mm, over only one existing layer, and the floor trap must not be touched. On the walls, the overlay must stay within 13mm, with no third layer.
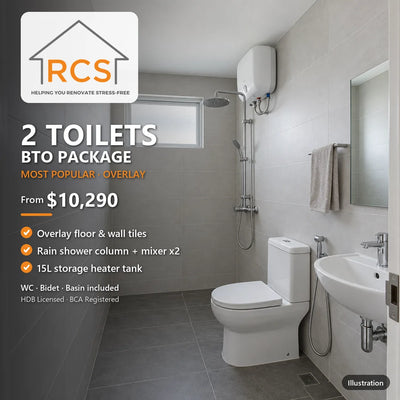
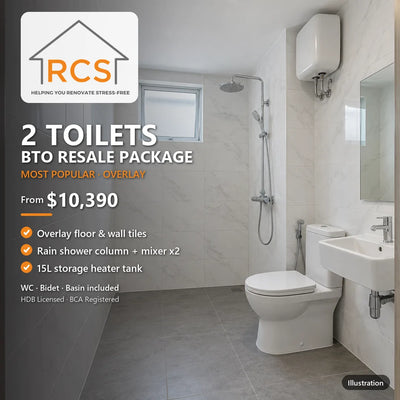
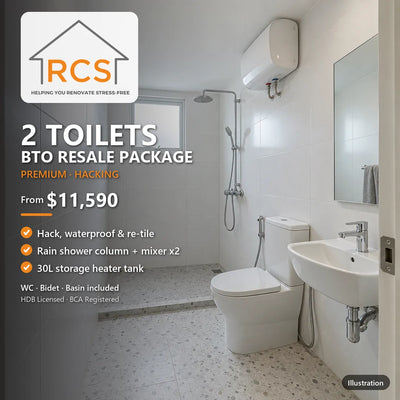
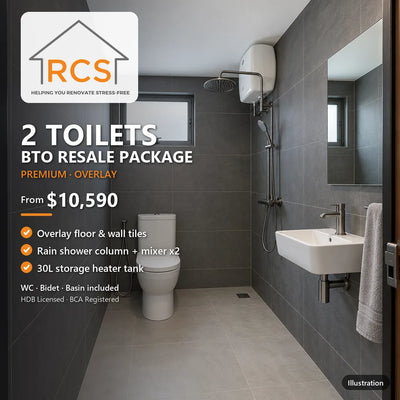
If you want the bathrooms redone at move-in, an overlay is the route. Our 2 Toilets BTO overlay package starts from S$10,290 and covers both bathrooms. Confirm with us that the tile you choose keeps your bathroom inside HDB's limits.
Five Answers That Set Your Quote
Answer these before you ask anyone for a price.
| If this is you | Start from | Then add or check |
|---|---|---|
| You took the optional vinyl floors | a Move-In package for your flat size | the kitchen and a repaint, with no floor to lay |
| You did not take the optional floors | a Bare Unit package, in vinyl or in tiles | whether its 500 sq ft (3-room) or 700 sq ft (4-room) covers the bare rooms on your plan |
| You did not take doors and sanitary fittings | either package, as it stands | the internal doors, the basin and the shower set as separate lines |
| You own a 3-room and want the kitchen closed | either package | the partition, drawn before the cabinet run |
| Your flat faces the track | either package | which windows are W1 (not replaceable) and which are standard height |
Which Package Fits Your Jurong West Crystal Flat?
A 4-room with the vinyl floors
Start from the 4-room Move-In BTO package. HDB has already laid the floor; the package covers the kitchen, the heater and the repaint.
A 3-room with the vinyl floors
Start from the 3-room Move-In BTO package, and settle the partition first. The 10ft cabinet run has to fit whichever kitchen you end up with.
Either size without the floors
Start from a bare-unit tier. Vinyl gives you a floor close to what HDB would have supplied; tiles cost S$2,000 more on both sizes. If you only need cabinets and nothing else, the Kitchen Cabinet BTO package starts from S$5,490.
What Will Renovation Cost at Jurong West Crystal?
These are our store prices on 23 September 2026, each linked to its product page.
| Flat | Optional floors at selection | Package | From | Note |
|---|---|---|---|---|
| 3-room | Taken | 3rm Move-In, Most Popular | S$7,290 | kitchen, heater, repaint |
| 3-room | Not taken | 3rm Bare Unit, Vinyl | S$12,990 | 5mm LVT on up to 500 sq ft |
| 3-room | Not taken | 3rm Bare Unit, Tiles | S$14,990 | tiles instead of vinyl |
| 4-room | Taken | 4rm Move-In, Most Popular | S$7,390 | kitchen, heater, repaint |
| 4-room | Not taken | 4rm Bare Unit, Vinyl | S$14,990 | 5mm LVT on up to 700 sq ft |
| 4-room | Not taken | 4rm Bare Unit, Tiles | S$16,990 | tiles instead of vinyl |
For a 3-room, the vinyl bare-unit tier costs S$5,700 more than the move-in package; for a 4-room, S$7,600 more. Besides screed and vinyl, the bare-unit tiers list haulage, floor and wall protection during the works, and a final clean with chemical wash, which the move-in tiers do not.
If you opted in for HDB's vinyl, you do not need to pay for that floor a second time.
The Services You Should Not Pay to Redo
HDB's specification tells you what is already in the walls. Water supply pipes are concealed. Electrical wiring to the lighting and power points is concealed too, including the water heater and air-conditioning points. Gas services are provided, the sanitary stacks are exposed at the service yard or the air-con ledge, and there are television and data points.
Which means two things. A quote that charges for new wiring to a heater or aircon point should say why the existing point will not do. And the move-in packages include the Rinnai hob but no gas connection, so budget that connection separately.
Each flat is also described as smart-enabled, with provisions for smart home solutions. Ask before paying for smart-home rewiring.
What the Shelter Wall Rules Out
HDB rules out hacking, drilling, altering or removing any part of the household shelter: wall, ceiling, floor or door. Shelving inside it has to stand on its own. Our household shelter rules and storage ideas page covers what does fit.
Two Aircon and Power-Point Rules to Know Before You Buy
HDB wants all electrical work done by an EMA-licensed electrical worker, and air-conditioners fitted by an installer trained by BCA. Its electrical works guidelines add that flats without higher electrical loading need a permit for new 15-amp power points.
Nothing in the brochure says which side of that rule these flats fall on. Ask before you buy a high-load appliance.
Is It Too Early to Talk to a Contractor?
From late September 2026, the September 2027 estimate is about 11 months away.
"I'm getting my BTO keys around Jan 2027, and I'm a bit unsure about when I should start engaging an interior designer."
A BTO owner on r/askSingapore, April 2026
That is close enough to settle scope, and early for booking a slot.
When you do shortlist, check the register first. HDB's renovation rules allow only contractors listed in HDB's Directory of Renovation Contractors to work on your flat. Anyone else is off your list, whatever the price.
Your Order of Work From Now to Keys
- Find your two selection choices. Check whether you opted in for the vinyl floors, which decides move-in or bare unit, and separately for doors and sanitary fittings, which decides one extra line.
- 3-room owners: decide the kitchen. Open as drawn, or partitioned along HDB's dotted lines.
- Track-side owners: mark your W1 windows. Keep them out of every quote unless a frame is damaged; standard-height windows can be replaced.
- Shortlist from the directory. Compare quotes line by line, including doors and bathroom fittings if you left them out.
- Collect keys, then inspect. During the first year, the defects liability period, HDB takes defect reports online or at your precinct's Building Service Centre. Report before any work starts.
- Permits. Your contractor applies where one is needed; our HDB renovation permit guide lists which works do.
- Works. Noisy work follows HDB's hours; see our HDB drilling and renovation hours.
- Aircon and electrical last. Use a BCA-trained aircon installer and an EMA-licensed electrical worker.
Our BTO key collection checklist covers the handover day itself. Plantation Verge, another west-side project due the same month, has its own guide for Tengah owners.
Where RCS Fits at Jurong West Crystal
We are an HDB-licensed renovation contractor (HB-11-5877Z), listed in HDB's Directory of Renovation Contractors, BCA-registered and bizSAFE Level 3 certified. For a Jurong West Crystal 4-room with the vinyl floors, start from the 4-room move-in package. Without them, start from the 4-room bare-unit vinyl tier. You can read how we work on our about page.
Still Weighing the Scope?
Still deciding whether to close the kitchen? Put the question to ai-deal.ai first. Bring the answer to the quote.
Frequently Asked Questions
What is the expected Jurong West Crystal completion date?
September 2027. BTO HQ lists an estimated TOP of 1 September 2027, and the launch review sourced to HDB gave the third quarter of 2027. No key collection month has been published, and the delivery possession date in that review is 31 March 2029, so check your own Agreement for Lease.
How many flats are there at Jurong West Crystal?
271, all 3-room or 4-room, in two 18-storey blocks, 993A and 994A, along Jurong West Street 93. Counting stack by stack from HDB's unit distribution page gives 85 three-room and 186 four-room flats. There are no 5-room flats in the project.
What is the TOP date for an HDB flat?
For a BTO, an estimated TOP date is a planning date, not a key collection date. HDB announces key collection separately, so treat the TOP estimate as the month to plan around, and watch for HDB's own notice before you book any works.
How do I check a BTO completion date?
Start from the estimate published at launch, which for Jurong West Crystal was the third quarter of 2027. Tracker percentages are calendar arithmetic. Our BTO completion date tracker lists the estimates for other projects handing over around the same time.
Can I start renovation before the HDB flat is completed?
Not the works, which begin after you collect keys and check the flat for defects. The planning can start now: your two selection choices, the 3-room kitchen partition, which windows are W1, and a shortlist drawn from HDB's Directory of Renovation Contractors. Those answers set the quote, and none of them needs the keys.
Can I partition the kitchen in a Jurong West Crystal 3-room?
The brochure itself shows where partitions could divide the dry kitchen, wet kitchen and utility area. HDB lists gypsum partitions and single-layer 63mm hollow block walls as works needing no permit, with conditions on light, ventilation, the fire escape route, lintols and fasteners. Decide it before the cabinets are designed.
Can I hack the bathroom tiles in a new Jurong West Crystal flat?
Not straight away. HDB allows bathroom tiles to be replaced, with a permit, only after the first three years from the date the block is completed. Overlaying new tiles on the old ones needs no permit and can go into your first renovation, within HDB's 13mm and single-layer limits and without touching the floor trap.
Sources
- HDB, Jurong West Crystal sales brochure, February 2023, including its unit distribution, floor plans, general specifications and Optional Component Scheme leaflet.
- HDB: building works, window works, electrical works, renovation rules, permit application, defects in new flats, all checked 23 September 2026.
- BTO HQ project page and 99.co's February 2023 Jurong West review. HDB's own launch press release for that exercise no longer loads.
- RCS move-in, bare-unit, kitchen cabinet and overlay product pages, linked above, checked 23 September 2026.
Disclaimer: published for general information, not professional advice. Renovation scope, permits and costs vary by unit and by HDB approval, and package prices may change after publication. The Jurong West Crystal completion date and all project details are HDB's to revise, and the terms that bind you are the ones in your own Agreement for Lease. Last reviewed: 23 September 2026.