
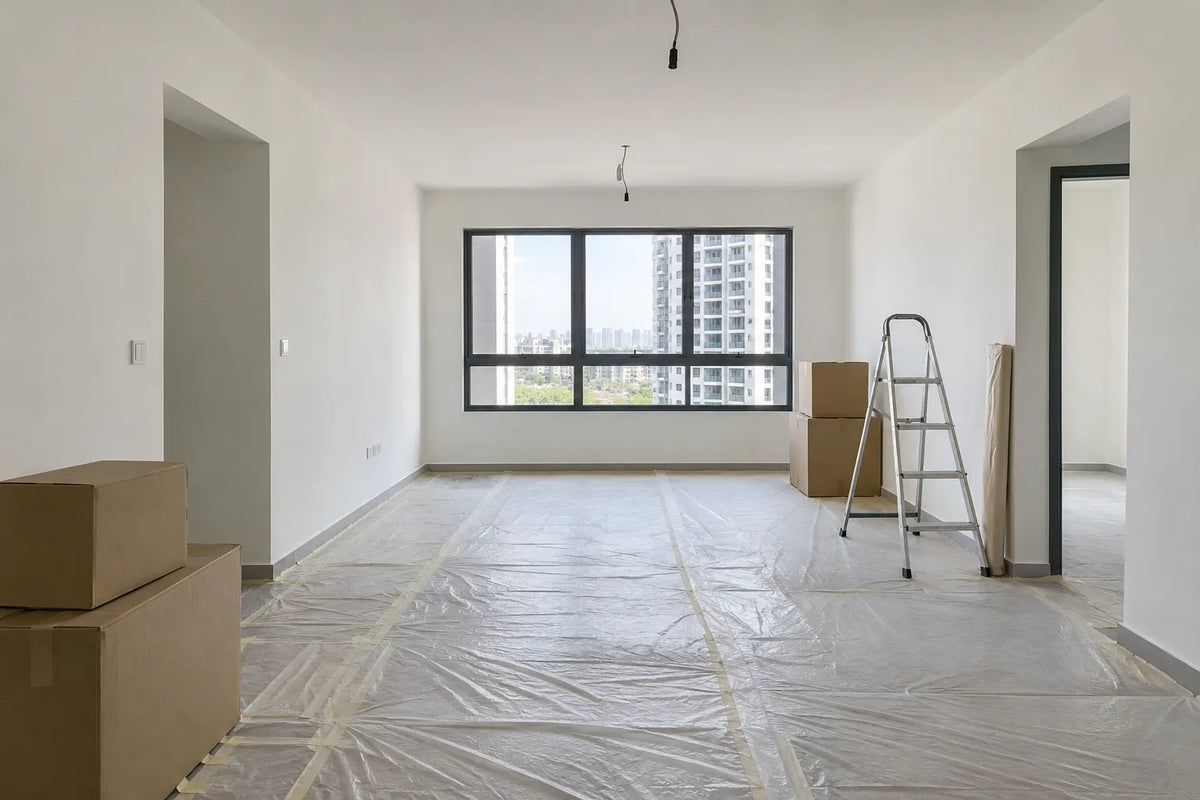


For a new 3-room flat in Pasir Ris, the default answer to almost every renovation question is overlay. Not because it is cheap, but because HDB has already installed the expensive parts — screed, tested waterproofing, new wiring — and removing them buys you very little.
There is exactly one situation where hacking earns its cost, and it is worth knowing which one before a contractor tells you otherwise.
Costa Grove, and why the timing matters
Costa Grove is a Pasir Ris BTO project of 1,070 units across nine residential blocks of 9 to 18 storeys, offering 2-room Flexi, 3-room, 4-room and 5-room flats, with an estimated completion of around December 2025. Confirm the current position for your own unit with HDB, since completion estimates move.
That timing is the point: keys for this project are landing now rather than years away, which means the decisions below are immediate rather than theoretical. Nine blocks handing over in the same period also means a concentrated demand on lifts and licensed trades.
The default answer for a new 3-room, and when it is wrong
Overlay means laying new finishes over what is already there. New flooring over the existing screed, new tiles over the original bathroom tiles, cabinetry against existing walls. No demolition, no debris at volume, no permit for the floor work, and nothing to re-waterproof.
It is wrong in one circumstance: when you are making a genuine layout change. Moving a non-structural wall to open up a room, or relocating the kitchen sink, cannot be done by overlaying. That is a real reason to hack.
It is not wrong simply because you dislike the original tiles. New tiles go over old ones perfectly well — and for a new flat, HDB restricts removal of original bathroom floor finishes and wall tiles for three years from key collection anyway, to protect the waterproofing while the building settles.
What overlay saves you in weeks, not just dollars
The time saving is the part owners underestimate. A hacked bathroom adds:
- Permit approval — up to three weeks, filed before work starts
- Demolition, confined to 9am–5pm weekdays and no more than three consecutive days of noisy work
- New waterproofing membrane, plus its cure period
- A mandatory 48-hour water ponding test before any tile is laid
That is a fortnight or more added to a job that, on an overlay, would have been days. If you are trying to move in on a fixed date, this is the decision that determines whether you make it.
The layout change that is worth a permit
In a 3-room flat, the change most often worth the permit is opening the kitchen — removing a non-structural wall between kitchen and living area.
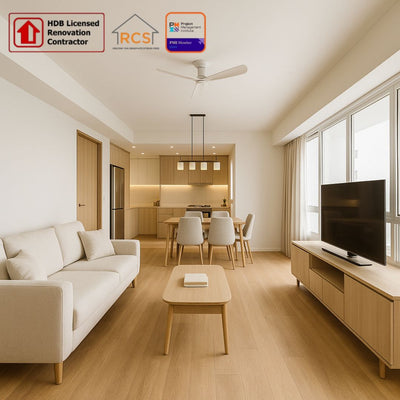
- Open kitchen: the flat feels considerably larger, light travels further, and a compact 3-room reads as more generous. Suits lighter cooking.
- Enclosed kitchen: contains heat, smells and oil. If your household cooks heavily and frequently, this is not a small consideration in Singapore's climate.
Mechanically: removing a non-structural wall requires an HDB permit and, depending on the works, a Professional Engineer's endorsement. Structural walls cannot be hacked at all — not with a permit, not with an engineer. Only a contractor listed in HDB's Directory of Renovation Contractors can file the application. RCS handles this under HDB Licence HB-11-5877Z, and our wall hacking permit and PE endorsement guide sets out the process.
Decide this before anything else, because it is the only decision that changes the shape of the whole programme.
Carpentry priorities in a compact flat
Carpentry is usually the largest line in a new-flat 3-room renovation, which makes it the place where restraint pays.
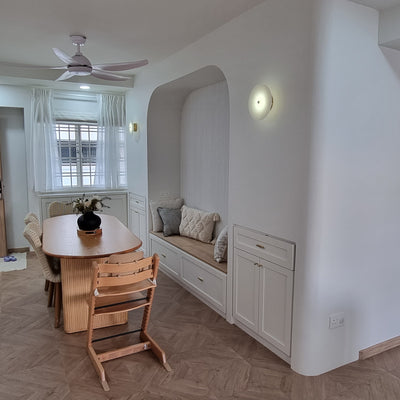
What works: height over length. Two full-height runs in well-chosen positions store more than waist-height units spread along four walls, and they leave the floor plane readable — which is what makes a compact flat feel generous.
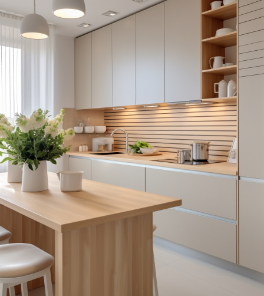
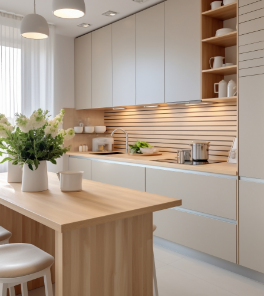
What to avoid: cabinetry on every available wall. In the kitchen specifically, protect one uninterrupted stretch of worktop next to the hob. Over-cabinetting a small kitchen is the most common regret we hear afterwards, because it crowds the prep space the cabinets were meant to serve.
Our space-saving ideas for compact HDB flats and built-in wardrobe cost per foot run cover the specifics.
Permits: the short list
- No permit: floor overlay, painting, carpentry installation, like-for-like fixture replacement, backsplash tiling.
- Permit required: hacking, plumbing relocation, water heater installation, removal of a non-structural wall.
- Not allowed: hacking a structural wall; removing original bathroom finishes within three years of key collection.
Approval can take up to three weeks and runs in parallel with design, so it rarely delays a well-planned job.
Sequencing around your key collection date
- Two to three months before keys: appoint the contractor, settle layout, decide open or enclosed kitchen, order long-lead items. With nine blocks in the same handover window, capacity for that month goes early.
- Key collection week: joint inspection and defects submission to HDB — do this before renovating, while the flat is untouched. See our BTO defects checklist.
- Weeks one to two: any electrical additions and plumbing, then flooring.
- Weeks three to four: painting, then carpentry measured against the finished floor.
- Week five: fittings and handover.
Four to five weeks is realistic for an overlay with no layout change. Add a buffer week — it will be consumed by a delivery, not by labour.
Where owners overspend first
- Hacking a bathroom that did not need it. Often not even permitted in the first three years, and it discards working waterproofing.
- A false ceiling through the entire flat. Worth it where you are concealing services or lighting; expensive where it is purely decorative and it costs you head height.
- Cabinetry in every room. Storage you will not fill, in a flat where floor area is the scarce resource.
- Premium tiles in low-visibility areas. Spend the tile budget where it is seen and touched.
What is worth spending on in a new flat: carpentry that is genuinely well made, adequate electrical points positioned for how you will actually live, and good bathroom fittings. Those are the things you interact with daily.
Can I hack the bathroom in my new Pasir Ris flat?
Not within the first three years of key collection. HDB restricts removal of original bathroom floor finishes and wall tiles during that period to protect the waterproofing. An overlay gives you a new look without touching the membrane.
Is an open kitchen a good idea in a 3-room?
It makes the flat feel considerably larger, which suits a compact layout. The trade-off is heat and cooking smells travelling into the living area. If your household cooks heavily, an enclosed kitchen is the more practical choice despite the smaller feel.
How much of the budget goes to carpentry?
In a new-flat overlay it is typically the single largest line, because the infrastructure costs a resale flat carries are absent. That is exactly why deciding the carpentry scope carefully matters more here than anywhere else.
Before you commit
RCS is an HDB-licensed renovation contractor (Licence HB-11-5877Z), BCA-registered, PMI and BizSafe Level 3 certified. Our content strategy partner is SingRank. Related: Pasir Ris HDB renovation and the 3-room renovation cost guide.
Project details and completion estimates are HDB's and are subject to change — confirm them with HDB for your own project and unit. Scope, permits and costs vary by flat type and HDB or BCA approval; figures are indicative and should be confirmed through a site consultation before committing to works.