

Towner Residences is expected to reach its Temporary Occupation Permit around December 2026. If your name is on one of the 316 flats, the useful question is no longer when the keys arrive. It is what will be inside the flat when you open the door, because that decides your renovation scope before you have chosen a single tile.
That answer sits in HDB's own sales brochure for this development, and almost nobody reads that far.
Key Takeaways
- Estimated completion is around December 2026. Key collection appointments follow after that, and HDB sets them individually.
- Both the 3-room and the 4-room layouts here have two bathrooms, not one.
- Your bathrooms arrive tiled, with a toilet bowl in each. The wash basin and the shower set were optional extras under the Optional Component Scheme.
- You cannot hack bathroom wall or floor finishes for three years from completion. Overlay is not the budget option here. It is the lawful one.
- A 3-room move-in package is S$7,290 and a two-toilet overlay package is S$10,290.
What Is the Towner Residences Completion Date?
The Towner Residences completion date is estimated at around December 2026. An estimated Temporary Occupation Permit date of 1 December 2026 is recorded by the BTO HQ project tracker. Owners here have waited roughly five years, since the Towner Residences BTO launched at the August 2021 sales exercise.
Temporary Occupation Permit is not the same as your key collection date. TOP is the point at which the building is certified fit to occupy. HDB then issues appointments to owners over the following weeks. You can track the wider picture on our HDB BTO completion date tracker.
Where the Build Actually Stands
| Milestone | Status |
|---|---|
| Sales launch | August 2021 |
| Construction progress | 96% as at 21 December 2025 |
| Estimated completion | Around December 2026 |
| Key collection | Scheduled by HDB after completion |
| Bathroom hacking permitted | Roughly December 2029 |
That same tracker recorded the development at 96 per cent complete as at 21 December 2025. A development in that condition twelve months out is not one you should expect to slip far, though HDB alone controls the date and can revise it.
Practically, that means an owner reading this in late 2026 is inside the planning window, not ahead of it. Design, material selection and permit paperwork all belong to the months before handover, not after. Nothing physical can begin until keys change hands, so the only thing you can move earlier is the deciding.
That is worth saying plainly because the common mistake runs the other way. Owners wait for keys, then start choosing tiles, and lose four to six weeks to decisions that could have been settled while the block was still being finished.
What the Development Is
HDB describes it plainly in the brochure: two residential blocks along Towner Road, one of 25 storeys and one of 40. The 316 flats for sale, all 3-room and 4-room, sit in a single block; the other holds rental flats.
So one tower holds the sold flats, and it is tall. That single fact shapes more of your renovation logistics than the finishes you pick, and we come back to it below.
The location does its own work on the brief. This is mature Kallang/Whampoa, near Boon Keng on the North East Line, with Bendemeer and Whampoa amenities close by. Owners who buy into an estate like this tend to stay, which usually makes durable carpentry a better bet here than in a flat someone plans to sell at the minimum occupation period.
Does a Towner Residences 3-Room Have One Bathroom or Two?
Two. The HDB floor plan for the Towner Residences 3 room layout shows two Bath/WC in a flat of approximately 68sqm, with an internal floor area of 65sqm plus the air-con ledge. The 4-room layout is approximately 93sqm, with 90sqm internal, and also has two bathrooms.
It is worth pausing on that, because a compact flat with two wet areas is not what most people picture when they hear "3-room". The second bathroom is attached to the main bedroom, which is why the Optional Component Scheme leaflet refers to a wash basin "in attached bathroom".
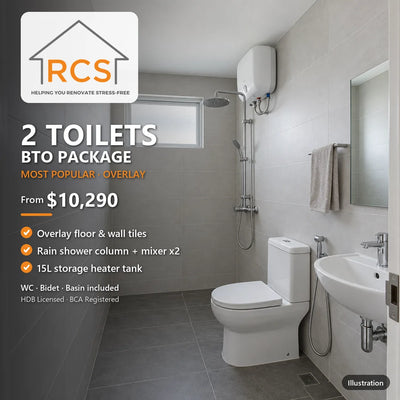
This matters commercially, not just factually. A two-bathroom flat is quoted on a two-toilet scope, and our two-toilet overlay package is listed at S$10,290. An owner who budgets for one bathroom is budgeting for the wrong scope before a single tile is ordered, and usually discovers it after the deposit is paid.
A Correction to an Earlier Version of This Page
An earlier version of this article stated that a 3-room flat carries a single bathroom. That was wrong for this development, and we have corrected it here rather than quietly editing it away. The HDB sales brochure floor plan is the source, and it shows two. We would rather publish the correction than leave an owner planning against it.
What Is Inside the Flat on Handover Day
What every flat here gets as standard is a short list. Floors are finished in four places: bathrooms, kitchen, service yard and household shelter. Walls are tiled in two: bathrooms and kitchen. Each bathroom also gets what HDB calls a "water closet suite".
Read that list carefully, because what it omits is the point. A tiled room with a toilet bowl in it is not a usable bathroom, and the gap between the two is small enough to be missed on a floor plan yet expensive enough to matter on a quotation.
- Supplied as standard: bathroom floor tiles, bathroom wall tiles, one water closet suite per bathroom.
- Not supplied unless you opted in: wash basin, tap mixer, shower set, bath or shower mixer.
What the Optional Component Scheme Covered Here
Everything else was opt-in. The Optional Component Scheme leaflet for this launch offered buyers a short menu: floor finishes for the living, dining and bedroom areas, internal doors, and the sanitary fittings. That last group is the one that matters here, and it is two items only, a wash basin with its tap mixer and a shower set with its mixer.
The general specification repeats it in drier language. Its Fittings list runs through locksets, the water closet suite and a clothes drying rack, then reaches the wash basin and the shower mixer and marks them "(optional)". That single bracket is doing a great deal of work.
How Do You Know Whether You Opted In?
You decided years ago, at booking. HDB runs the scheme on an "opt-in basis": buyers pick the items they want before the flat selection appointment, and whatever they pick is added to the selling price of the flat rather than billed later.
Your own paperwork holds the answer, not ours. Check your flat selection documents and your Agreement for Lease before you brief any contractor. We cannot tell you what you ticked, and any contractor who claims to know without seeing your papers is guessing.
What a Non-OCS Bathroom Looks Like in December
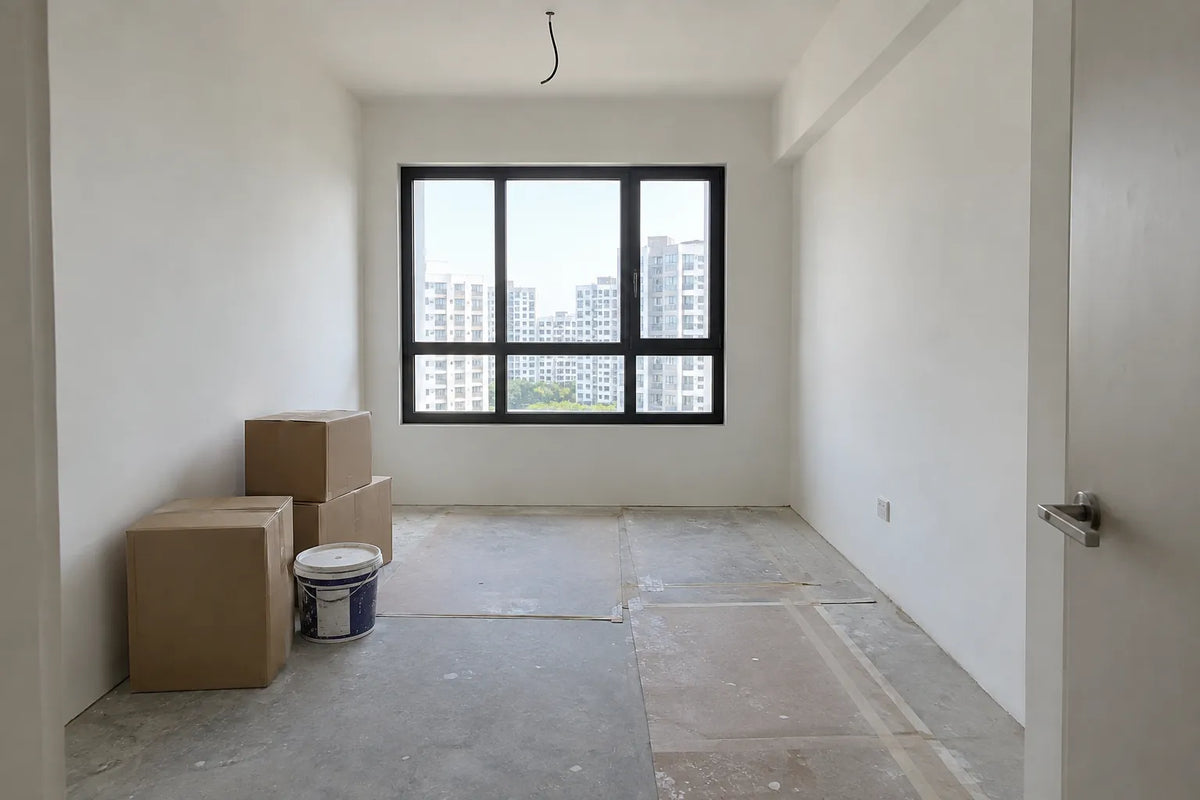
If you did not opt in, you will collect keys to two bathrooms that are fully tiled, each with a toilet bowl, and each with no wash basin and no shower. Bedrooms will have bare screed instead of vinyl. Bedroom and bathroom doorways will have frames but no door leaves.
That's a liveable shell, not a finished home, and it's entirely normal for this scheme. It simply needs to be priced honestly at the start.
Bedroom Floors and Internal Doors Were Optional Too
The same specification marks the living, dining and dry kitchen floor "(optional)", does the same for bedroom vinyl strip flooring, and marks the bedroom and bathroom doors optional too.
This is why two neighbours on the same floor can receive genuinely different quotations for what looks like the same flat. Their scopes were set at booking.
Why You Cannot Hack the Bathroom Until Around December 2029
HDB is unambiguous here. A "3-year restriction period" applies to every newly built flat, and what it restricts is taking out the finishes on bathroom and toilet floors and walls.
So the clock is not about taste or budget. It runs from completion, and it applies to your flat whether or not you like the tiles HDB chose.
Counting from a completion around December 2026, that restriction runs to roughly December 2029. The restriction protects the waterproofing membrane laid beneath the original tiles. Our guide on whether you can renovate a BTO bathroom before three years sets out the detail.
Is Overlay a Compromise or the Correct Method?
For a flat this age it is the correct method, and for the bathrooms it is the only permitted one. Overlay lays new surfaces over sound existing ones without breaking the membrane underneath.
The trade-off is real and worth stating: overlay raises the finished floor slightly, so door clearances and any drop kerb need checking before work starts. Our comparison of overlay versus hacking for an HDB bathroom covers when each applies.
What the Household Shelter Rules Forbid
Every flat here has one, and its structure is not yours to modify. Your sales brochure designates it a civil defence shelter and states that its walls, ceiling, floor and door shall not be hacked, drilled, altered or removed.
HDB's own renovation guideline for household shelters says the same thing about the structure: the reinforced walls, the reinforced floor slab, the ceiling and the steel door must not be tampered with. It adds one condition people miss, which is that fixtures that cannot be removed easily in an emergency should not be installed in there at all.
One thing the guideline does permit, and it is worth knowing before you write the room off: laying floor finishes inside the shelter needs no permit, provided the tiles are bonded to wet cement mortar. So the floor can be finished to match the rest of the flat. What you cannot do is anchor heavy shelving into the structure or interfere with the door. Treat it as storage you decorate around, never into.
Which Works Need an HDB Permit
Laying a new finish over an existing one with adhesive does not need a permit. Replacing a finish does. HDB lists replacement of floor finishes in ceramic, homogeneous, terrazzo, marble, timber or other tiles as permit-required work, and the same applies to replacing internal wall finishes up to ceiling level. Laying vinyl, carpet or linoleum does not.
Water heater installation is worth correcting, because it is widely misreported and we had it wrong here ourselves. HDB puts installation of an instantaneous or storage water heater in its electrical works that do not require a permit table. What does require one is a new 15amp power point for an air-conditioner or other higher-capacity appliance in a flat without higher electrical loading, and HDB draws that line at the main switch rather than the age of the flat: blocks completed from 1 January 1994, and flats upgraded under the Main Upgrading Programme or the Home Improvement Programme, carry a 40amp main switch and fall outside the permit requirement. A new flat like this one is on that side of the line.
All wiring installation work must still be carried out by an electrical worker licensed by the Energy Market Authority, and the inspection of completed work is applied for through that licensed electrical worker. The general renovation permit is a separate application made by a contractor on HDB's Directory of Renovation Contractors once you authorise them, and the flat owner stays responsible for the works either way, including reinstating anything done without approval.
See our guide to which HDB works need a permit and our overview of Singapore renovation laws. Removing an internal wall needs an HDB permit either way. Where the wall is a non-load-bearing reinforced concrete element, HDB additionally requires a Professional Engineer for civil or structural works to supervise the demolition. A lightweight partition in hollow block or gypsum still needs the permit but not the engineer. HDB tells you which applies once your contractor submits the application.
Renovation Noise Hours and Your New Neighbours
Noisy works run on weekdays only, and noisy tasks such as hacking are limited to three consecutive days. General works extend to Saturdays, with no commercial renovation on Sundays or public holidays. A December handover runs straight into festive no-work days, so a realistic schedule builds them in.
Our page on HDB drilling and renovation hours has the current windows. In a tower where a whole block moves in together, telling your neighbours before you start buys goodwill you will want later.
What Renovation Costs at Towner Residences in 2026
A 3-room move-in renovation is priced at S$7,290 for the Most Popular tier. A fuller fit-out that includes flooring and broader carpentry runs from S$12,990 with vinyl, or S$14,990 with tiles, on our 3-room BTO price list. Those are starting figures for the stated tiers, not an estimate of your flat.
What actually moves a Towner Residences renovation cost up or down is carpentry length and finish grade, and after that the Optional Component Scheme items you already hold. Two owners on the same floor can sit thousands apart on those three variables alone.
| Scope | From | Suits |
|---|---|---|
| 3-room Move-In, Most Popular | S$7,290 | Opted into OCS; flat is largely finished |
| 3-room Bare Unit, vinyl | S$12,990 | No OCS; bedrooms need floors and doors |
| 3-room Bare Unit, tiles | S$14,990 | As above, tiled living areas |
| 2 Toilets BTO, overlay | S$10,290 | Both bathrooms, basin and shower supplied |
Compare the full range on our 3-room BTO renovation packages page and the wider 2026 HDB renovation cost guide.
The Two-Toilet Overlay Package, Line by Line
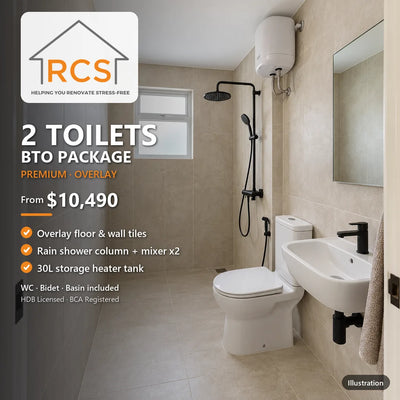
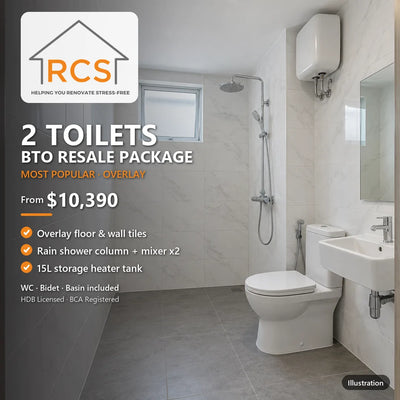
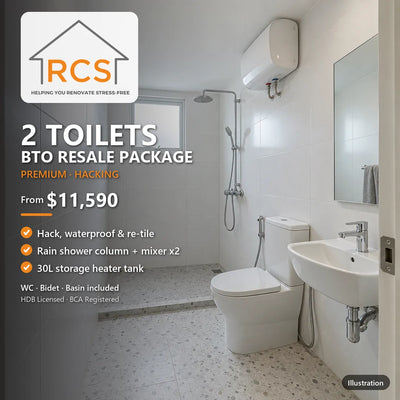
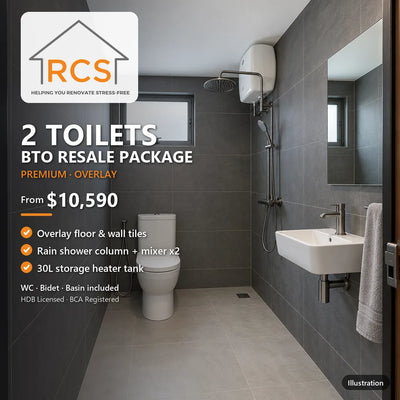
Our 2 Toilets BTO Package (Overlay) is S$10,290 and covers both bathrooms. It supplies exactly the items the Optional Component Scheme left out: two wash basins with mixer taps, two rainshower columns with mixers, and a 15-litre storage heater, alongside two water closets and two bidet sets.
The works are tile overlay to floors and walls in both bathrooms, water point extensions, installation, haulage, debris clearance and a chemical wash. Shower kerbs are not included, and tile sizes outside the standard range carry an additional cost.
Why That Package Fits This Development Specifically
Because it is shaped like the gap. A Towner Residences bathroom needs no tiling work to be legal, needs no hacking to be safe, and is missing precisely a basin and a shower. Buying a hacking package here would be paying to remove tiles you are not permitted to remove.
Our toilet renovation cost guide is the page we keep current, and our BTO versus resale comparison explains why the same bathroom costs different money in a different flat.
How a 40-Storey Tower Changes the Job
Height creates a scheduling problem long before it creates a design one. One service lift serves a block where many households move in during the same weeks, and every bulky carpentry delivery competes for it.
In the high-rise projects our team has run, the difference between an on-time fit-out and a stalled one is usually lift booking and delivery sequencing rather than the build itself. Ask any contractor how they plan haulage to your floor. A vague answer is itself an answer, and it's usually the wrong one.
The Sequence for a December 2026 Handover
Planning happens before keys. Physical work starts after them, and not one day earlier.
- Now: find your flat selection paperwork and confirm which Optional Component Scheme items you took.
- Two to three months before keys: settle scope, choose materials, appoint a licensed contractor.
- Before handover: permit submissions prepared so nothing waits on paperwork.
- Key collection: inspect the flat and log defects with HDB before work begins.
- After keys: protection, overlay, wet works, carpentry, then inspection.
Our BTO key collection checklist covers the appointment itself.
What to Do This Month
One task, and it costs nothing. Open your flat selection documents and write down whether you took the sanitary fittings and the bedroom flooring. Bring that single line to every quotation conversation.
Booking late carries its own price. A December handover collides with festive no-work days, and a fortnight lost at the front of an overlay job is a fortnight of rent or of living in someone else's spare room, on top of a S$10,290 two-toilet scope that has not started.
Getting the paperwork wrong is not a rounding error either. Assume the fittings are there when they are not and you are short by the S$10,290 two-toilet package on the bathrooms alone. Assume bedroom flooring is included when it is not, and the gap between a move-in scope and a bare-unit scope on our 3-room price list lands on you in week one.
That one line is the difference between comparing quotes and comparing guesses, and it's free to establish. Our note on the budget mistakes that cost owners most starts with exactly this kind of unpriced assumption.
How to Compare Quotes Without Overpaying
Scope is what you compare, never headline prices. Two quotations are comparable only when both list the same carpentry length, the same tile grade and the same inclusions. A quote that omits haulage, waterproofing or chemical washing is not cheaper. It is later.
Ask for quantities and unit prices in writing, and confirm the contractor appears in the HDB directory before you pay anything.
Working With Us on a Towner Residences Flat
RCS is an HDB Registered Renovation Contractor and a BCA-approved contractor, holding bizSAFE Level 3 certification and PMI membership, working on HDB flats since 2017 under Licence HB-11-5877Z. You can verify that licence number yourself in HDB's directory, and you should. We'd rather you checked than took our word for it.
If your two bathrooms need a basin and a shower, the two-toilet overlay package at S$10,290 is the scope built for that. For the rest of the flat, see our 3-room BTO packages or read about our team.
Still Deciding, and Not Ready to Hire Anyone
Twelve months out, that is a reasonable place to be. If what you actually need is someone to sanity-check a scope, sequence a project, or tell you whether a quotation is fair before you commit, that is a different conversation from hiring a contractor.
You can have it at ai-deal.ai, where homeowners get their renovation questions reviewed without appointing anyone.
Frequently Asked Questions
When is this development expected to be completed?
Around December 2026, with an estimated Temporary Occupation Permit date of 1 December 2026 recorded by the BTO HQ tracker. Key collection appointments are issued by HDB after TOP and are scheduled per household. HDB controls the date and may revise it.
How many bathrooms does a Towner Residences 3-room flat have?
Two. The HDB floor plan for the 3-room layout shows two Bath/WC in approximately 68sqm, with 65sqm internal floor area. The 4-room layout, at approximately 93sqm, also has two. Quote both bathrooms, not one.
Does my flat come with a wash basin and a shower?
Only if you opted in. Tiles and a toilet bowl are standard in each bathroom at this development. Both the basin and the shower, however, sat on the Optional Component Scheme menu, and that choice was made at booking rather than at handover.
Can I hack my bathroom tiles at Towner Residences?
Not for three years. HDB applies a three-year restriction to newly built flats covering removal of bathroom wall and floor finishes. Counting from completion around December 2026, that runs to roughly December 2029. Overlay is the compliant route until then.
Do I need an HDB permit to install a water heater here?
No. HDB lists installation of an instantaneous or storage water heater among the electrical works that do not require a permit, though those works stay subject to its guidelines and conditions. The permit applies to new 15amp power points in a flat without higher electrical loading, and a new flat like this one carries a 40amp main switch. The work still has to be done by an EMA licensed electrical worker.
How much does a 3-room renovation at Towner Residences cost?
A move-in package is S$7,290 and a bare-unit fit-out starts at S$12,990 with vinyl, on our 3-room BTO price list. A two-toilet overlay package covering both bathrooms is S$10,290. Your final figure depends on carpentry length, finish grade and which Optional Component Scheme items you already hold.
When should I engage a contractor?
Two to three months before key collection. That window lets design, material orders and permit submissions run in parallel, so physical work starts the week you collect keys instead of weeks afterwards. Renovation cannot legally begin before handover.
Sources
- HDB sales brochure and Optional Component Scheme leaflet, Towner Residences, August 2021 sales launch — project description, floor plans, general specification, household shelter clause.
- HDB renovation guidelines, building works — three-year restriction on removing bathroom wall and floor finishes, the household shelter guideline, and which finish works need a permit.
- HDB renovation guidelines, electrical works — the no-permit tables including water heaters, the 15amp power point rule, and the 40amp main switch threshold.
- BTO HQ project tracker — estimated completion and construction progress.
Disclaimer: Package scopes, prices and HDB rules stated in this Towner Residences guide are current as at September 2026 and may change. Completion and key collection dates are set by the Housing and Development Board and can shift. Prices shown are starting figures for the stated tiers and methods; your final quotation depends on your flat's condition, the Optional Component Scheme items you hold, and your final scope. Confirm current details with RCS and with HDB before committing.