
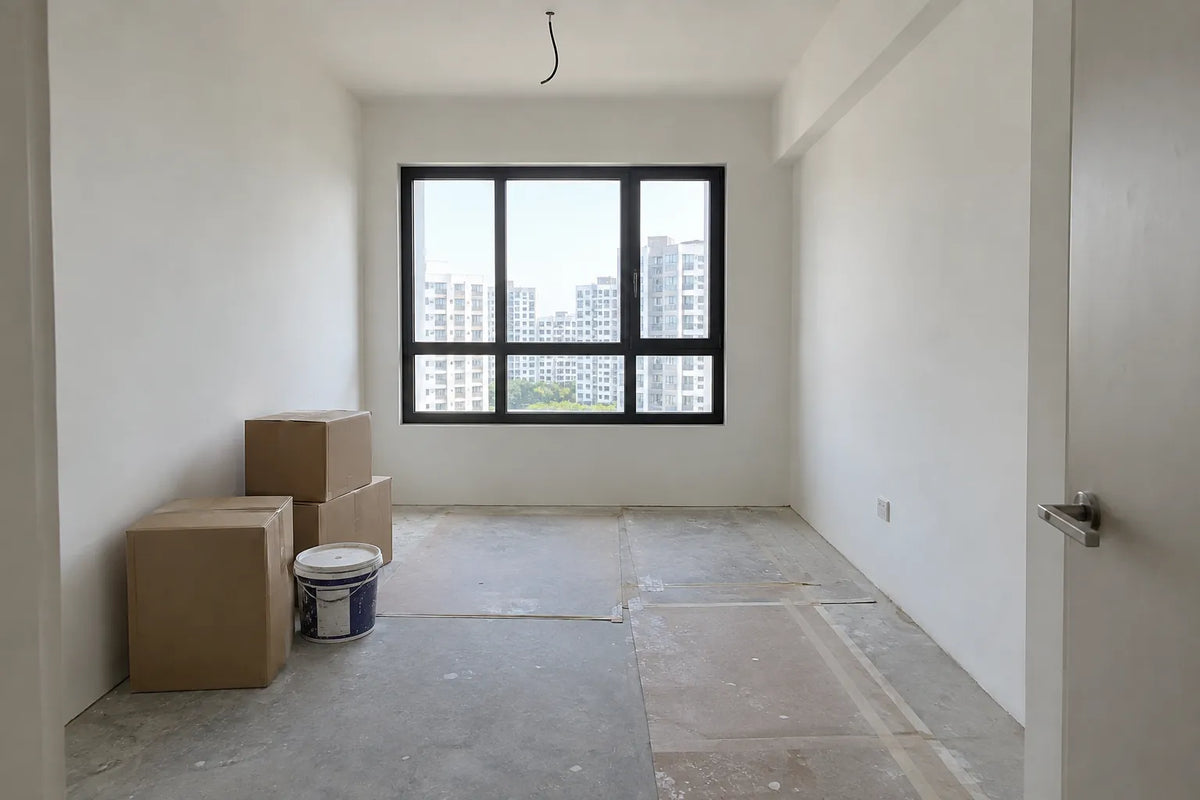

Most of what you need to know about renovating an HDB flat comes down to four numbers and one legal requirement. Fifty millimetres of floor build-up. Thirteen millimetres if you overlay. Three years before you touch new bathroom tiles. One hundred and fifty kilograms per square metre of floor loading. And one rule: you may only engage a contractor listed in HDB's Directory of Renovation Contractors.
Everything else is scope, budget and taste. This guide covers the rules that actually bind, then points you to the detailed pages for cost, contractor selection and technical specification.
Which Rules Apply to Your Property
Three property types, three different regulators, and the difference decides what you can do before you design anything.
- HDB flats. Public housing, including BTO and resale units. HDB sets the renovation rules, and permits come through HDB.
- Condominiums. Private strata-titled property. Your Management Corporation Strata Title (MCST) governs renovation through its by-laws, not HDB.
- Landed property. Greater freedom, but URA controls land use and BCA oversees structural work.
For structural works in any property type, HDB requires a Qualified Person — for instance a Professional Engineer — to certify or supervise. Electrical work needs an EMA-licensed electrical worker, and air-conditioner installation needs a BCA-trained installer (HDB).
The One Legal Requirement
Under the Housing & Development (Renovation Control) Rules 2006, you may engage only a contractor listed in HDB's Directory of Renovation Contractors for renovation work in an HDB flat. HDB places the duty to ensure compliance on you as the flat owner, not on the contractor (HDB).
Verify the listing in the DRC e-Service before any deposit leaves your account. Note the limit of what it proves: HDB lists contractors, it does not certify workmanship.
Full verification method, the six warning signs and the eight questions to ask sit in our contractor guidance.
Floor Build-Up: 50mm or 13mm, Depending on Method
This is where homeowners most often discover a problem after the tiles are ordered. Two limits exist, and which one applies depends on how the floor is built, not on what material you chose.
| Method | Limit | What it covers |
|---|---|---|
| Tiles bonded with wet cement mortar | 50mm | Total thickness of floor finishes plus screed |
| Finishes laid over existing finishes with adhesive only (overlay) | 13mm | Thickness of floor tiles inclusive of adhesive |
Source: HDB renovation guidelines. HDB separately lists raising the floor level beyond 50mm inclusive of floor finishes using concrete among disallowed works, and caps floor loading at 150kg per square metre of floor area (HDB).
The practical consequence for overlay is real. Thick porcelain and natural stone will not fit inside 13mm once adhesive is counted, which is why slim-format tiles and vinyl dominate overlay work. Check your flat type's current guidelines before selecting anything.
The 3-Year Bathroom Restriction
Newly built flats carry a 3-year restriction on removing wall and floor finishes in bathrooms and toilets (HDB). The purpose is to protect the waterproofing membrane HDB installs during construction. An HDB renovation guidelines document states the period commences from issuance of the Temporary Occupation Permit.
Prohibited inside the period: hacking or removing bathroom wall tiles, floor tiles, or any wet-area finish, and disturbing the membrane beneath.
Still permitted: overlaying existing tiles, replacing the WC, basin, taps, mirrors and accessories, replacing the shower system and screen, replacing the water heater, repainting dry areas, and re-grouting.
Membrane specification, the ponding test and the failure modes are covered in Toilet Waterproofing Singapore 2026. Method comparison sits in Overlay vs Hacking HDB Bathroom 2026.
Working Hours and the Limits on Noise
HDB's noise rules set the floor on your timeline, and no contractor can compress them. Noisy work — cutting tiles, drilling, demolishing walls, removing wall or floor finishes — is not permitted on Saturdays, Sundays or public holidays. Two further limits shape the schedule directly:
- Only two HDB-approved hand-held power tools may operate at any one time.
- A registered contractor may not take more than three consecutive days to demolish walls or remove wall and floor finishes.
Confirm the current permitted hours for general and noisy work on HDB's own renovation pages before you accept a schedule. The published guidance has been revised over time, and a contractor quoting weekend hacking is quoting work HDB does not permit. Detail: HDB Renovation Noise Rules 2026.
What Needs a Permit
Hacking needs a permit. All demolition and hacking of walls, partial or complete, requires HDB's prior written approval, because HDB evaluates whether the work affects the block's structural integrity. Your contractor submits the flat's floor plan showing the proposed work, together with the electronic application.
Other work commonly requiring approval includes flooring replacement, bathroom and toilet renovation, window replacement, and major plumbing and electrical works. Structural members — reinforced concrete walls, columns, beams and slabs — cannot be hacked at all.
Two things to settle with your contractor before work starts. Who submits the permit, and who disposes of the debris. Your Town Council may provide the debris removal service, so confirm whether it sits inside your quoted price.
Materials and Loads HDB Restricts
Some restrictions catch homeowners who never considered them design decisions.
- Floor loading above 150kg per square metre counts as excessive overloading of the slab.
- Partitioning with combustible or toxic-emission materials — plywood, plastics, asbestos — is not allowed.
- The household shelter is reinforced concrete and must be left intact.
- Window works must be carried out by a BCA-approved window contractor.
The loading limit is the one that surprises people. Large aquariums, stone-clad feature walls and raised concrete platforms all consume it quickly.
What a Renovation Actually Costs
Published fixed prices are the only renovation costs you can verify yourself. Estimated ranges describe an average of unknown scopes, which is why two guides can quote wildly different figures for the same flat type.
RCS publishes 26 packages with fixed prices. A sample, current as at 27 July 2026:
| Package | Price |
|---|---|
| Kitchen Cabinet BTO — Most Popular | S$5,490 |
| Kitchen BTO — Most Popular (overlay) | S$10,990 |
| Kitchen Resale — Most Popular (hacking) | S$14,390 |
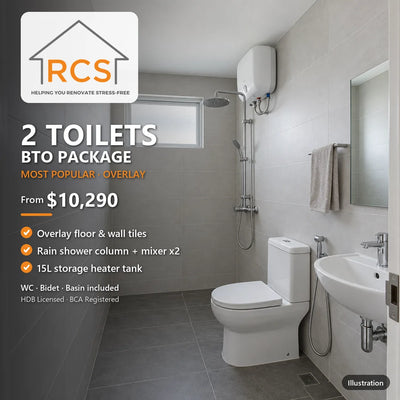
| 2 Toilets BTO — Most Popular (overlay) | S$10,290 |
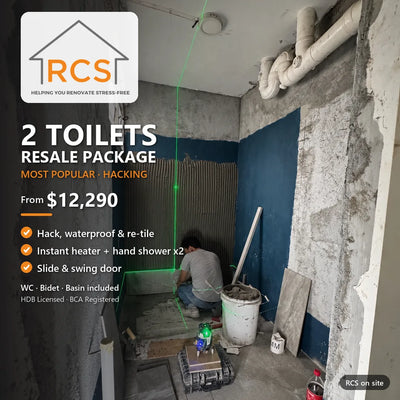
| 2 Toilets Resale — Premium (hacking) | S$12,590 |
Full lists with scope: kitchen cabinet packages, toilet renovation packages. Whole-flat budgeting: HDB Renovation Budget 2026.
Budget 10 to 15 per cent beyond any package for appliances and the items a fixed scope excludes. On a S$10,990 kitchen that is roughly S$1,100 to S$1,650.
Where the Money Concentrates
Carpentry is usually the single largest line in a renovation — wardrobes, kitchen cabinets and built-in storage. Hacking, wet works and flooring follow. Electrical and plumbing upgrades are smaller but non-negotiable in older flats.
That ranking is why cabinet-only kitchen packages exist at a fraction of full-kitchen prices. If your tiles are sound and your layout works, the carpentry is the renovation.
How to Keep the Cost Down Without Cutting Corners
- Overlay instead of hacking where the substrate allows. Tap tiles with a coin — a hollow sound means the bond has failed and overlay will fail with it.
- Keep the existing layout. Moving a sink means moving drainage. Services cost more than surfaces.
- Buy ready-made where carpentry is not load-bearing on the design. Custom carpentry is the largest single line.
- Compare scope lines, not totals. A quote S$2,000 below the others has removed something.
- Phase the work. Kitchen and toilet packages are priced separately for exactly this reason.
Resale Flats: What Changes
Older flats need more work, and the reason is age rather than condition alone. A flat from the 1990s carries tile beds, pipework and wiring specified for a different era of appliance loads.
Expect to budget for full electrical rewiring, plumbing replacement, and deteriorated bathroom waterproofing. Commission a proper inspection before you commit to a scope, and identify load-bearing walls before planning any hacking.
The upside is that the 3-year restriction does not apply to a flat well past TOP. Full hacking, re-waterproofing and re-tiling become available, subject to permit.
Frequently Asked Questions
What is the maximum floor thickness allowed in an HDB flat?
Two limits apply depending on method. For tiles bonded with wet cement mortar, total floor finishes plus screed must not exceed 50mm. For finishes laid over existing finishes using adhesive only, tile thickness inclusive of adhesive must not exceed 13mm.
Can I hack the bathroom tiles in my new BTO flat?
Not within the 3-year restriction period on removing wall and floor finishes in bathrooms and toilets. Overlay is permitted throughout. HDB guidelines indicate the period commences from issuance of the Temporary Occupation Permit — confirm the date for your block with HDB.
When is noisy renovation work allowed?
Noisy work such as tile cutting, drilling, wall demolition and removal of wall or floor finishes is not permitted on Saturdays, Sundays or public holidays. Only two HDB-approved hand-held power tools may run at once, and demolition cannot exceed three consecutive days.
Who applies for the HDB renovation permit?
Your contractor does, electronically, submitting the flat's floor plan showing the proposed work. The contractor must be listed in HDB's Directory of Renovation Contractors. Permits cover work affecting structure, waterproofing and building services.
Do I need a permit for painting or installing shelves?
Minor cosmetic work generally does not require a permit. However, all work must still comply with HDB's renovation guidelines, and only a DRC-listed contractor may carry out renovation work in your flat regardless of whether a permit is needed.
How much floor loading can my flat take?
HDB treats loading above 150kg per square metre of floor area as excessive overloading of the slab. Large aquariums, stone-clad walls and raised concrete platforms consume that allowance quickly, so check the weight before committing to the design.
Are condominium renovations subject to HDB rules?
No. Condominium works answer to your MCST's by-laws, with BCA for structural work and URA for external facade or floor-area changes. The technical standards for waterproofing are the same; the approval route and the deposit requirements are not.
Start From the Rules, Then Price the Scope
Every package price above sits on a product page with its scope listed, so you can hold it against any other quote line by line. Bring your flat type, your tile condition and the works you actually need.
RCS is an HDB-registered renovation contractor (Licence HB-11-5877Z), BCA-registered, bizSAFE Level 3 certified and a PMI member, operating since 2017 across HDB, condominium and landed projects.
Speak to the RCS team on WhatsApp
Disclaimer: this guide is general information, not professional, legal or engineering advice. HDB guidelines are revised over time and some requirements vary by flat type and estate. Verify current requirements with HDB for your own unit before commencing work. Package prices are current as at 27 July 2026 and may change.
Planning, Timing and Layout Guides
This page covers the tips. These go deeper on the questions that decide a renovation before any work starts.
- When to start planning your renovation
- How long a complete renovation actually takes
- Planning storage before the carpentry is drawn
- Open concept living in an HDB flat
- What a whole-house renovation costs
- Resale kitchen cabinet remodelling cost
- Fitting a home office into an HDB flat
The timing one is worth reading first. Almost every expensive mistake in a renovation is a decision made later than it should have been, not a decision made wrongly.
If a neighbour complains: see our guide to handling a renovation noise complaint in Singapore, covering who to contact and how complaints are resolved.